- 248-247-1040
- Support@MiRealSource.com

$895,000 for Sale
1024 buckingham road, grosse pointe park, MI 48230


Property Description
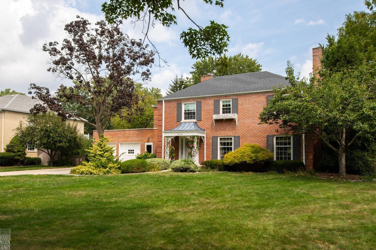
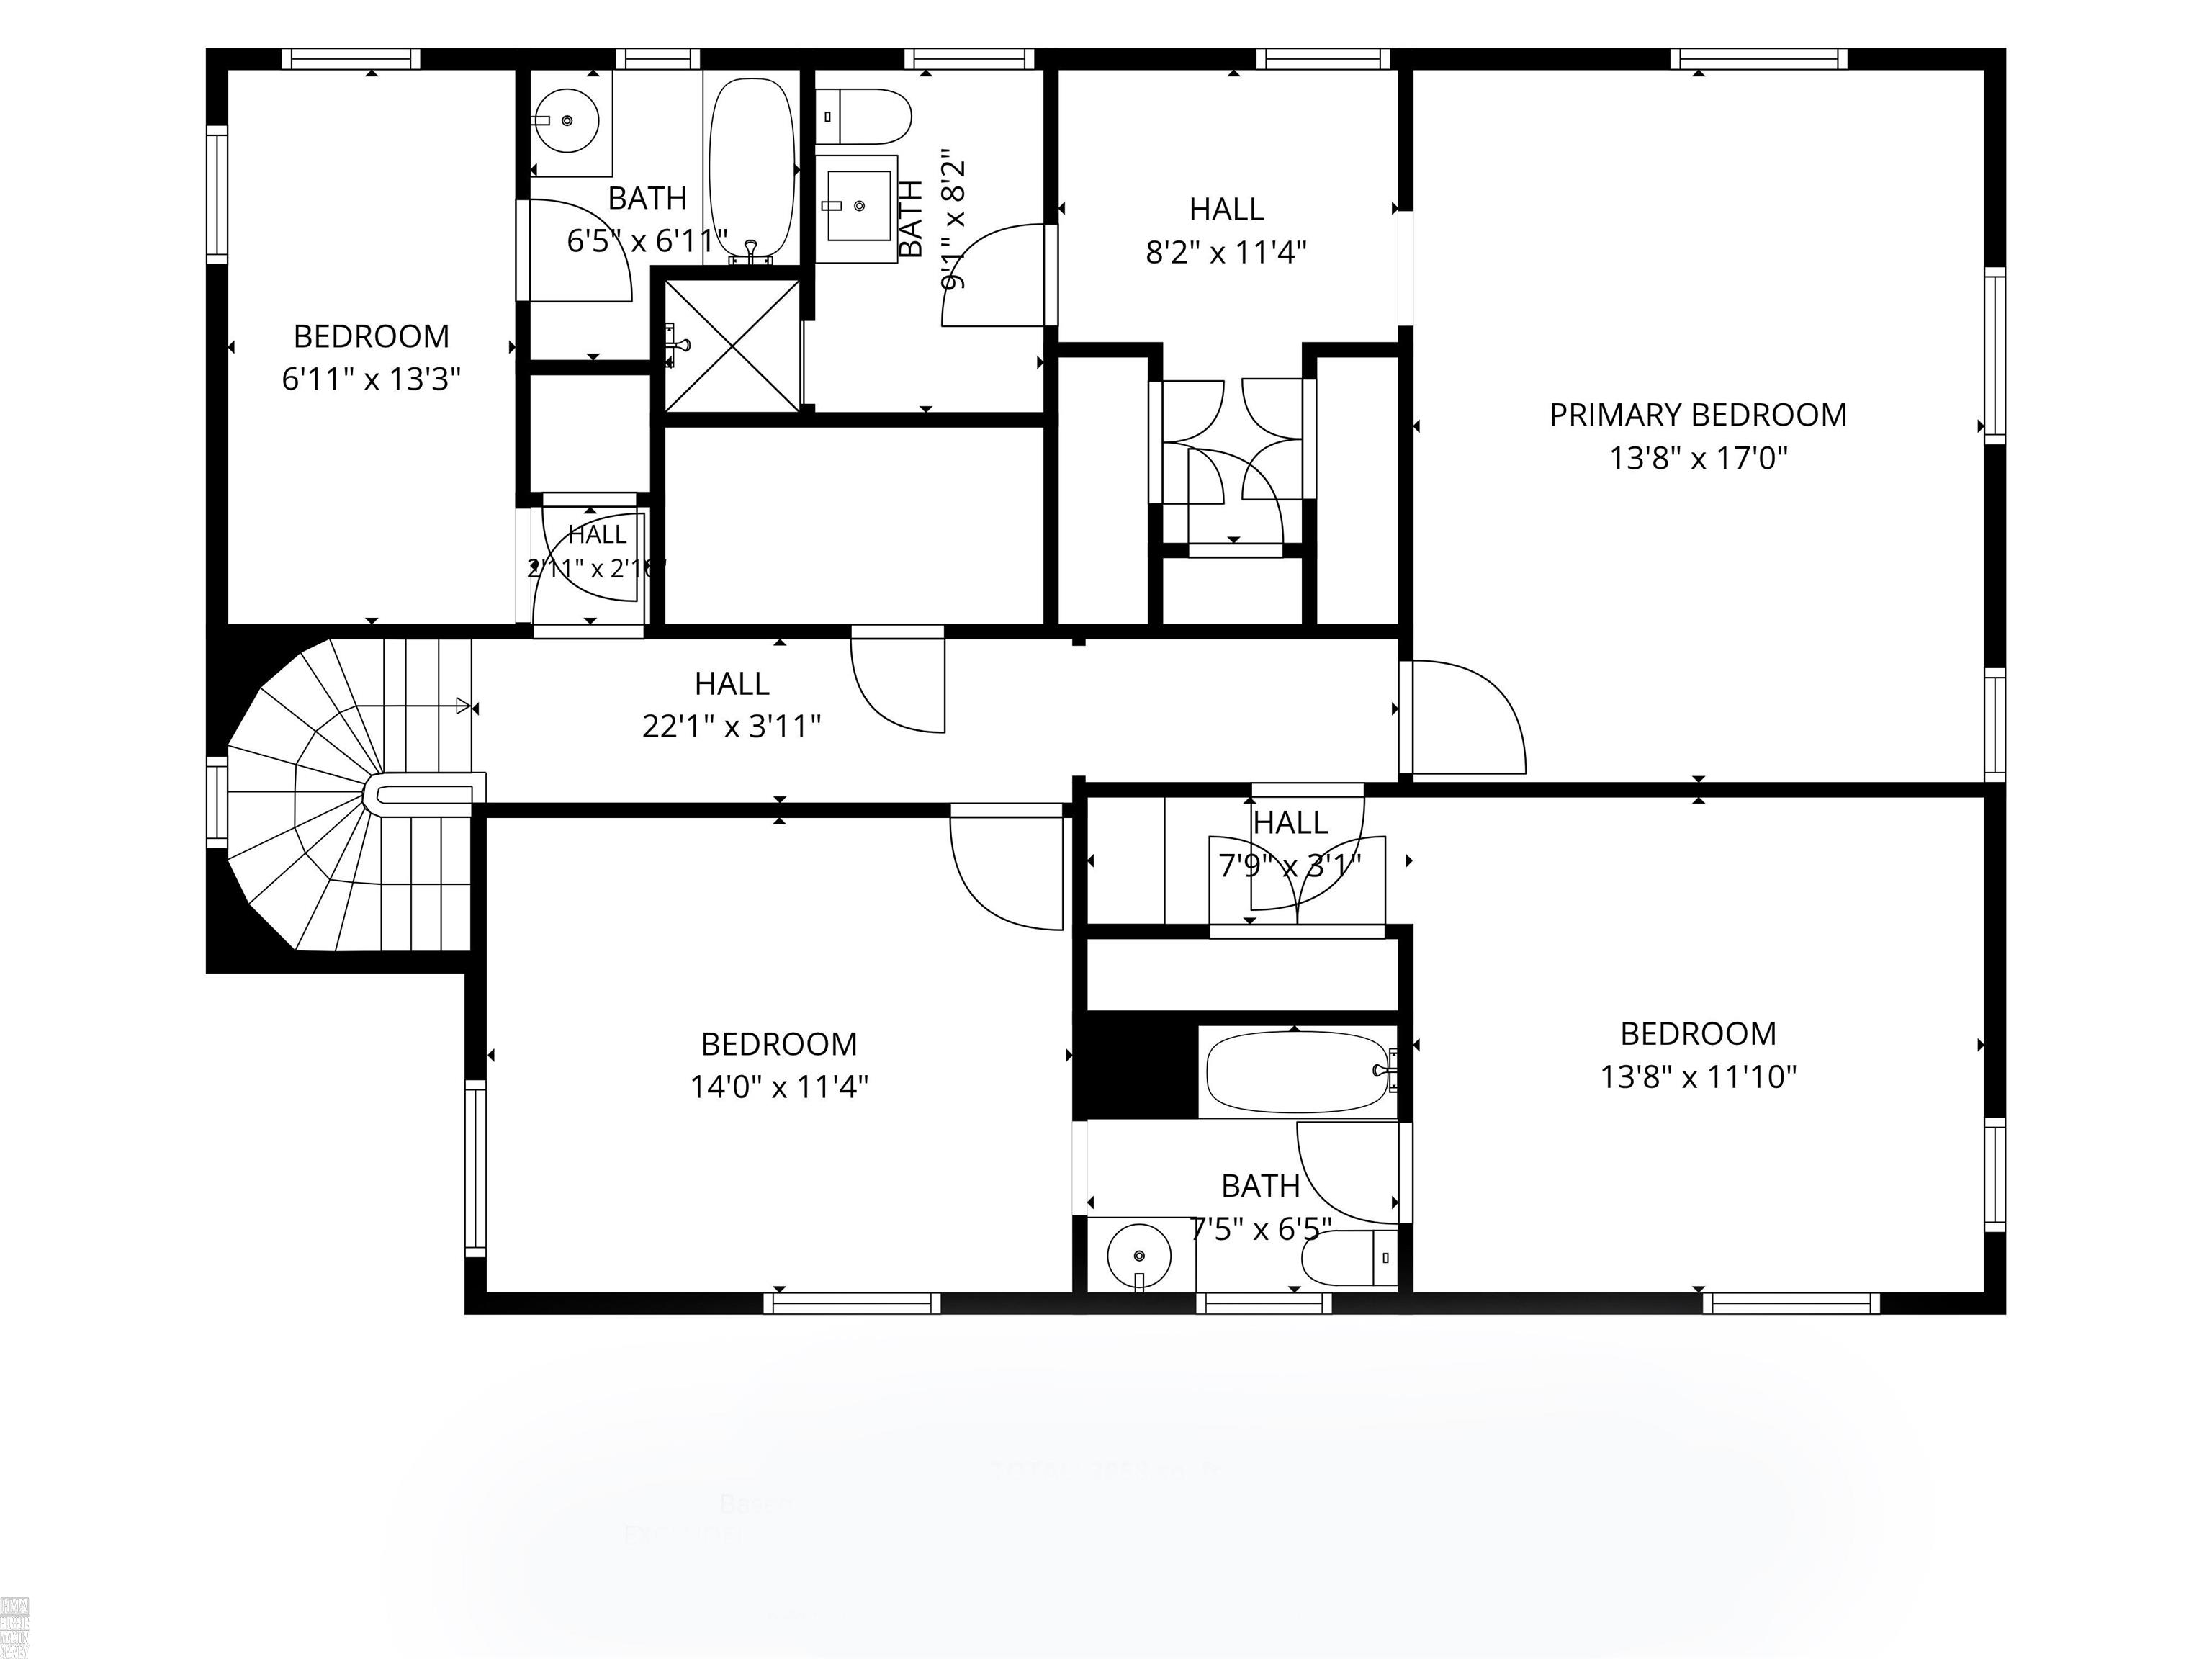
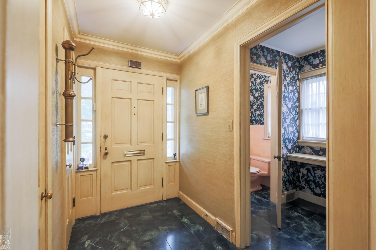
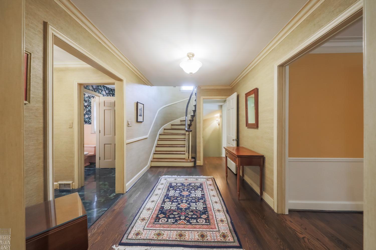
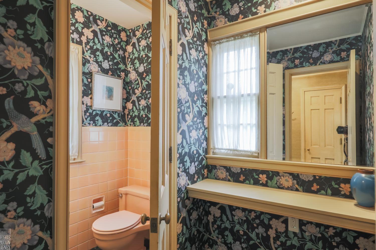
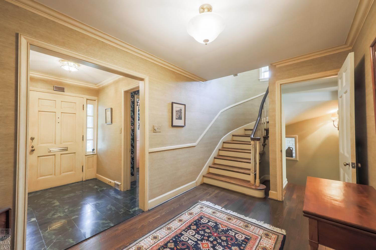
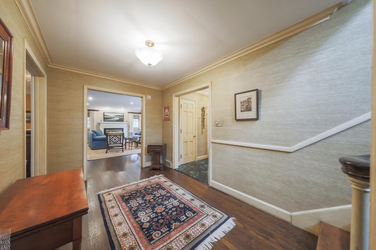
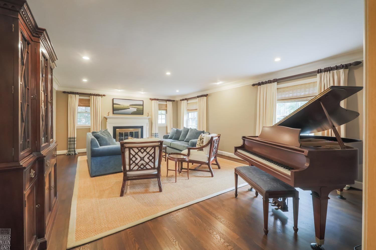
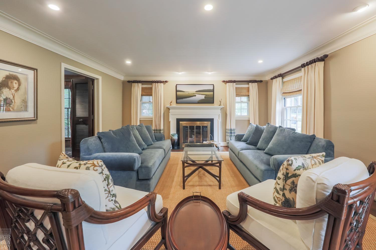
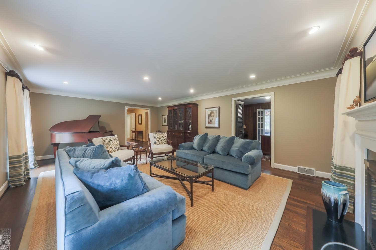
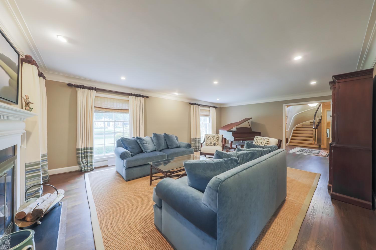
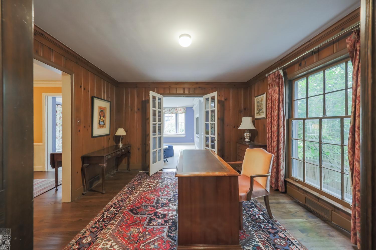
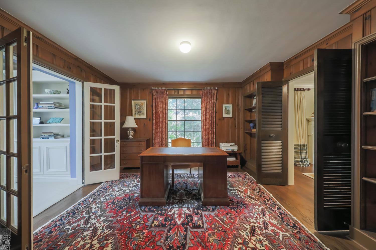
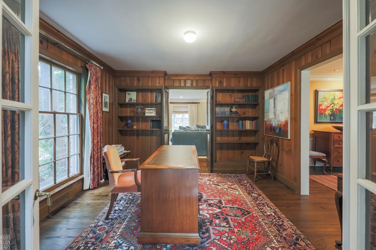
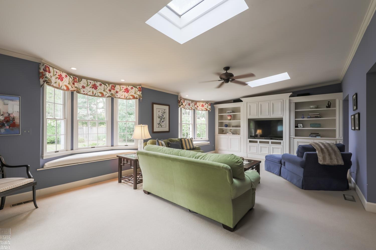
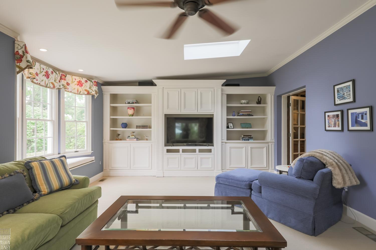
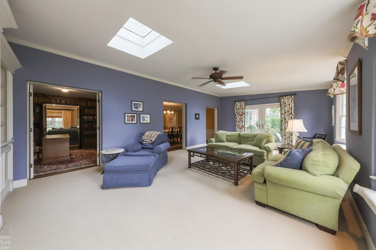
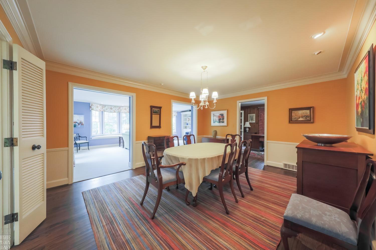
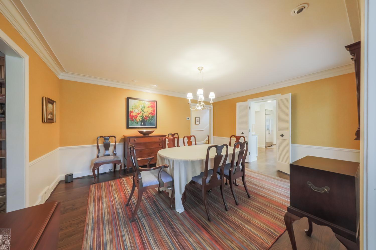
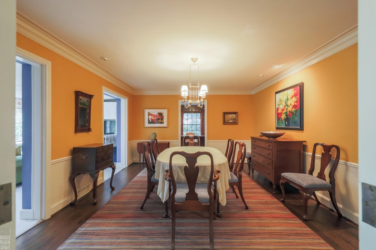
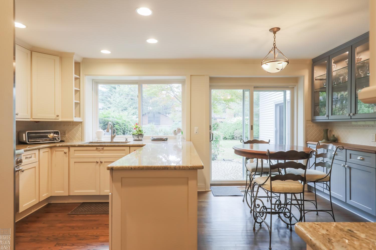
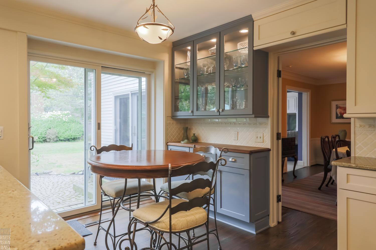
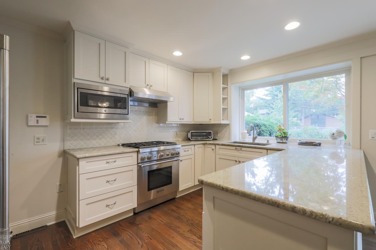
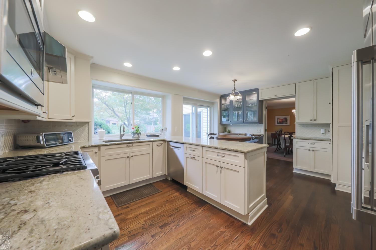
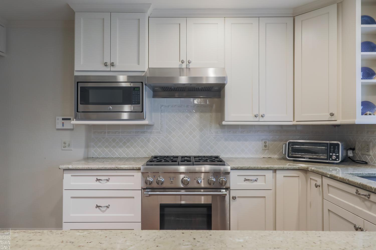
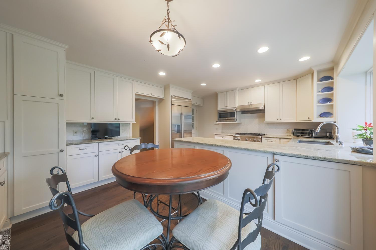
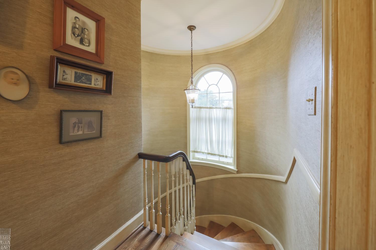
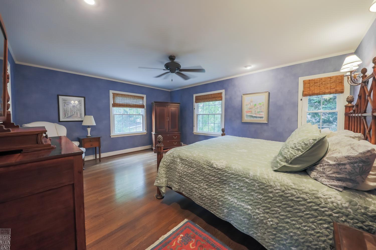
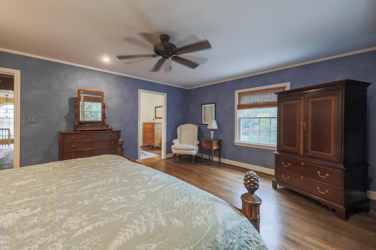
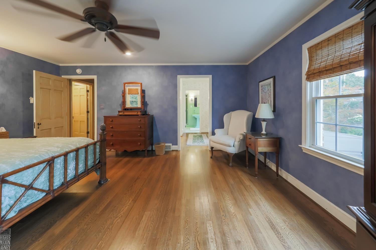
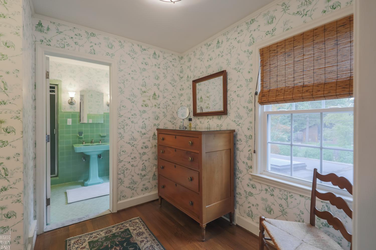
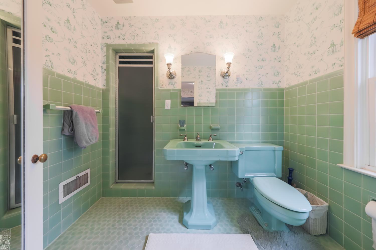
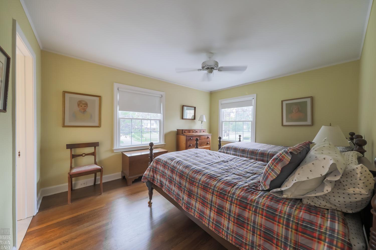
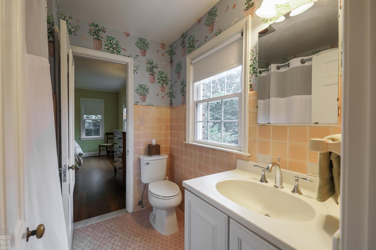
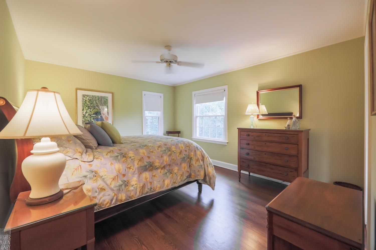
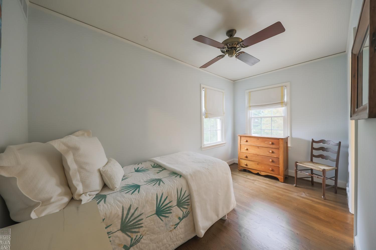
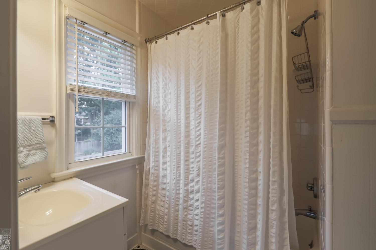
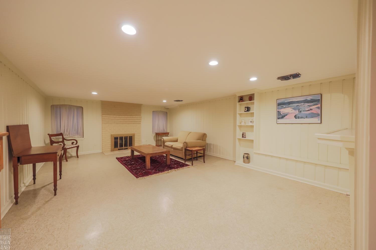
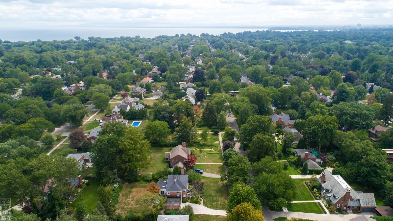
This beautifully updated 3,200-square-foot Colonial offers 4 bedrooms and 3½ baths in a refined, move-in-ready package. The heart of the home is the updated kitchen, which opens directly onto a private patio overlooking a beautifully landscaped backyard—perfect for entertaining or quiet evenings outdoors. A spacious family room features skylights, a built-in entertainment center, and inviting window seats in the bay windows, creating a bright and comfortable gathering space. Adjacent is a cozy, rich wood-paneled library/office ideal for work or quiet retreat. Formal living is elevated by a fireplace and abundant custom moldings throughout. The primary suite includes a private bath for added privacy and convenience. An attached 2-car garage provides easy access, while the finished lower level—complete with a second fireplace, bar, and powder room—extends the living and entertaining possibilities. Conveniently located near schools, shopping, and restaurants, this home combines classic Colonial character with modern updates and thoughtful details. Access to 2 residents only waterfront parks offering a pool, marina, tennis courts and theatres.
General Information
Sale Price: $895,000
Price/SqFt: $280
Est. Payments: $5,877
Calculate Payments
Mortgage Rates
Status: Active
MLS#: 50218700
City: grosse pointe park
Post Office: grosse pointe park
Schools: grosse pointe public schools
County: Wayne
Subdivision: the grosse pointe park corp sub
Acres: 0.38
Lot Dim: 100.00 x 167.00
Bedrooms:4
Bathrooms:4 (3 full, 1 half)
House Size: 3,200 sq.ft.
Acreage: 0.38 est.
Year Built: 1936
Property Type: Single Family
Style: Colonial
Features & Room Sizes
Bedroom 1: 17x14
Bedroom 2 : 14x12
Bedroom 3: 14x11
Bedroom 4: 13x7
Family Room: 28x15
Greatroom:
Dining Room: 16x13
Kitchen: 13x10
Livingroom: 23x16
Pole Buildings:
Paved Road: Paved Street
Garage: 2
Garage Description: Attached Garage
Exterior: Brick
Exterior Misc: Fenced Yard,BBQ/Grill Built-in,Patio
Bedroom 2 : 14x12
Bedroom 3: 14x11
Bedroom 4: 13x7
Family Room: 28x15
Greatroom:
Dining Room: 16x13
Kitchen: 13x10
Livingroom: 23x16
Pole Buildings:
Paved Road: Paved Street
Garage: 2
Garage Description: Attached Garage
Exterior: Brick
Exterior Misc: Fenced Yard,BBQ/Grill Built-in,Patio
Fireplaces: Yes
Fireplace Description: LivRoom Fireplace
Basement: Yes
Basement Description: Finished,Full
Foundation : Basement,Crawl
Appliances: Dishwasher,Microwave,Range/Oven,Refrigerator
Cooling: Central A/C,Attic Fan
Heating: Forced Air
Fuel: Natural Gas
Waste: Public At Street
Watersource: Public Water
Fireplace Description: LivRoom Fireplace
Basement: Yes
Basement Description: Finished,Full
Foundation : Basement,Crawl
Appliances: Dishwasher,Microwave,Range/Oven,Refrigerator
Cooling: Central A/C,Attic Fan
Heating: Forced Air
Fuel: Natural Gas
Waste: Public At Street
Watersource: Public Water
Tax, Fees & Legal
Est. Summer Taxes: $7,337
Est. Winter Taxes: $8,674
Est. Winter Taxes: $8,674
HOA fees:

Provided through IDX via MiRealSource. Courtesy of MiRealSource Shareholder. Copyright MiRealSource. The information published and disseminated by MiRealSource is communicated verbatim, without change by MiRealSource, as filed with MiRealSource by its members. The accuracy of all information, regardless of source, is not guaranteed or warranted. All information should be independently verified. Copyright 2026 MiRealSource. All rights reserved. The information provided hereby constitutes proprietary information of MiRealSource, Inc. and its shareholders, affiliates and licensees and may not be reproduced or transmitted in any form or by any means, electronic or mechanical, including photocopy, recording, scanning or any information storage and retrieval system, without written permission from MiRealSource, Inc. ©2026
All information provided is deemed reliable but is not guaranteed and should be independently verified. Participants are required to indicate on their websites that the information being provided is for consumers' personal, non-commercial use and may not be used for any purpose other than to identify prospective properties consumers may be interested in purchasing. Listing By: Kay Agney of Higbie Maxon Agney Inc
This listing last updated: Mon, August 17, 2026 at 4:10:46 PM EDT
MIRealSource Listing Data Last Updated On Sunday, August 23 2026 at 11:09pm
 |
Listings presented by:
Kay Agney
Higbie Maxon Agney Inc
Call: (313) 886-3400 |