- 248-247-1040
- Support@MiRealSource.com

$344,900 pending
11971 fairview drive, sterling heights, MI 48312
















Property Description
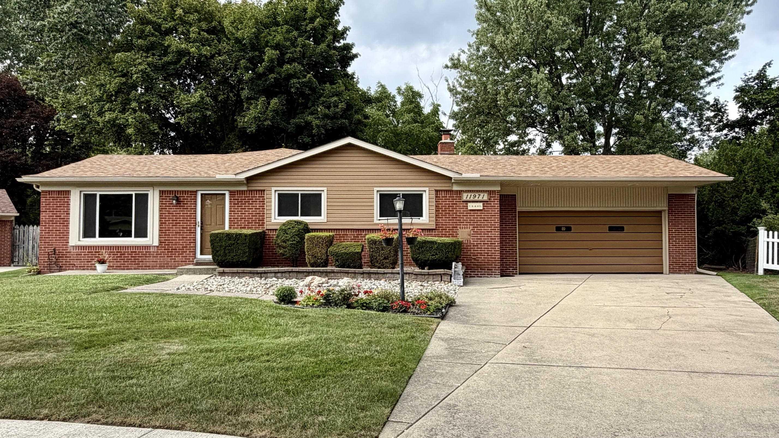
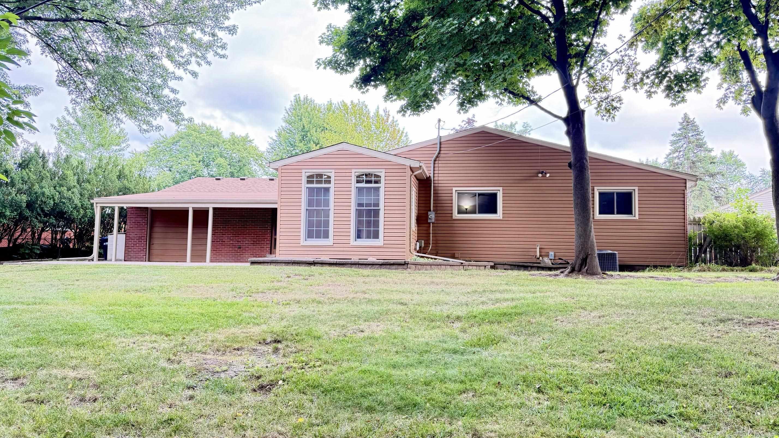
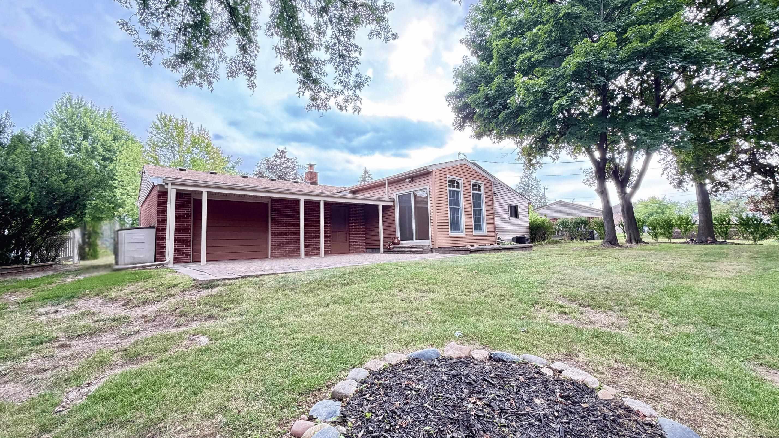
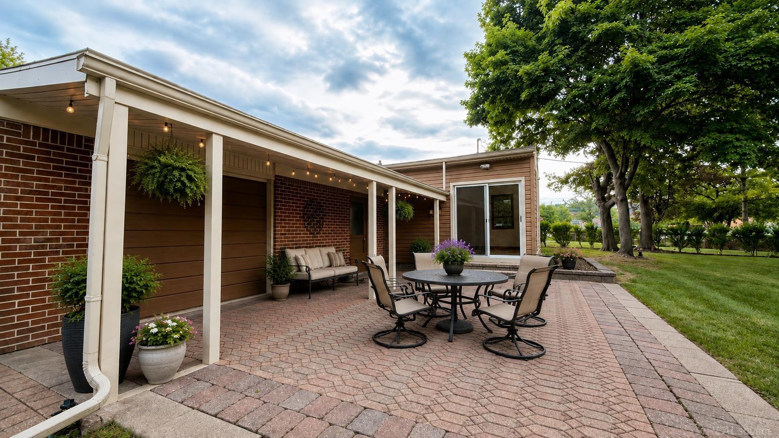
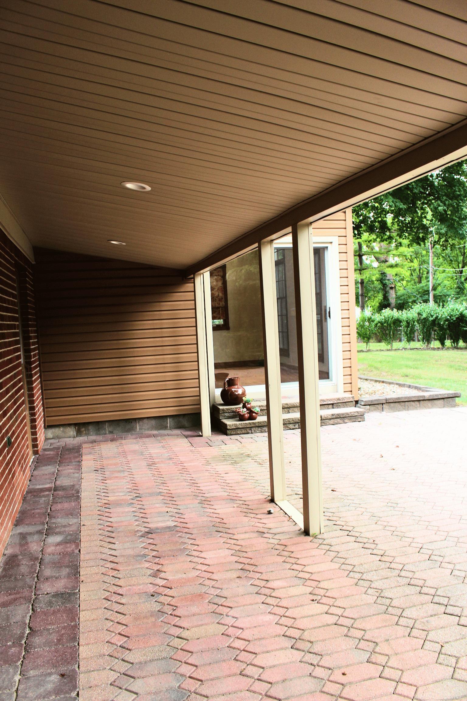
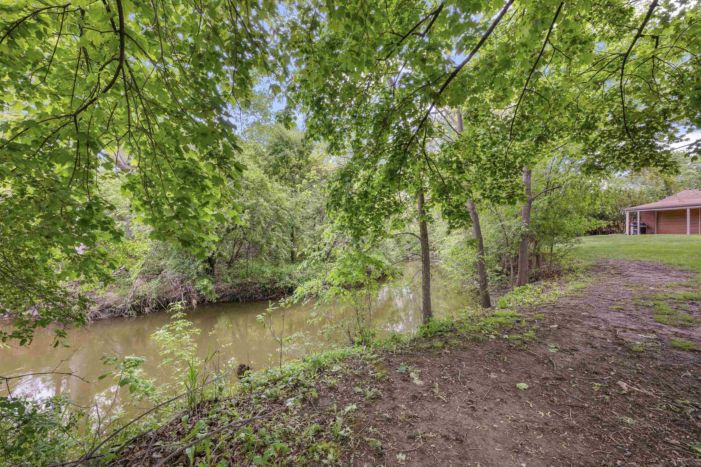
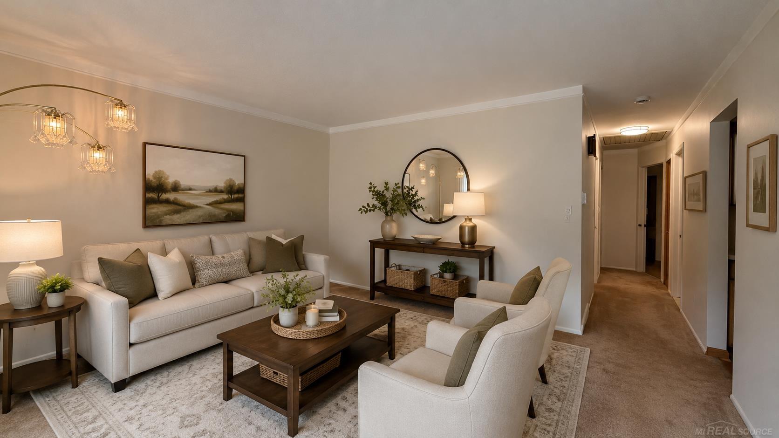
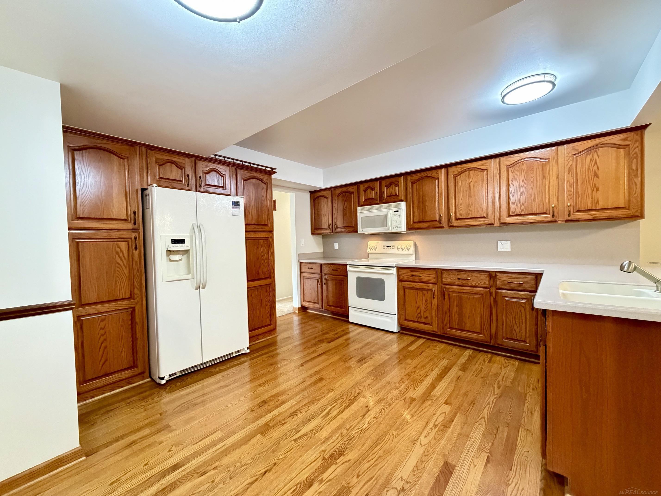
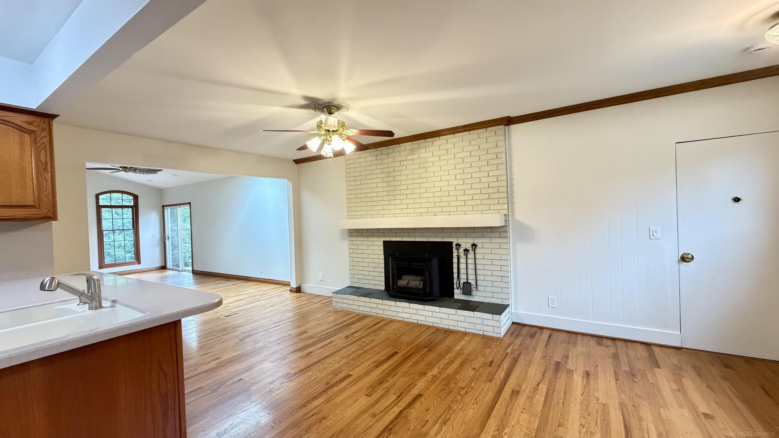
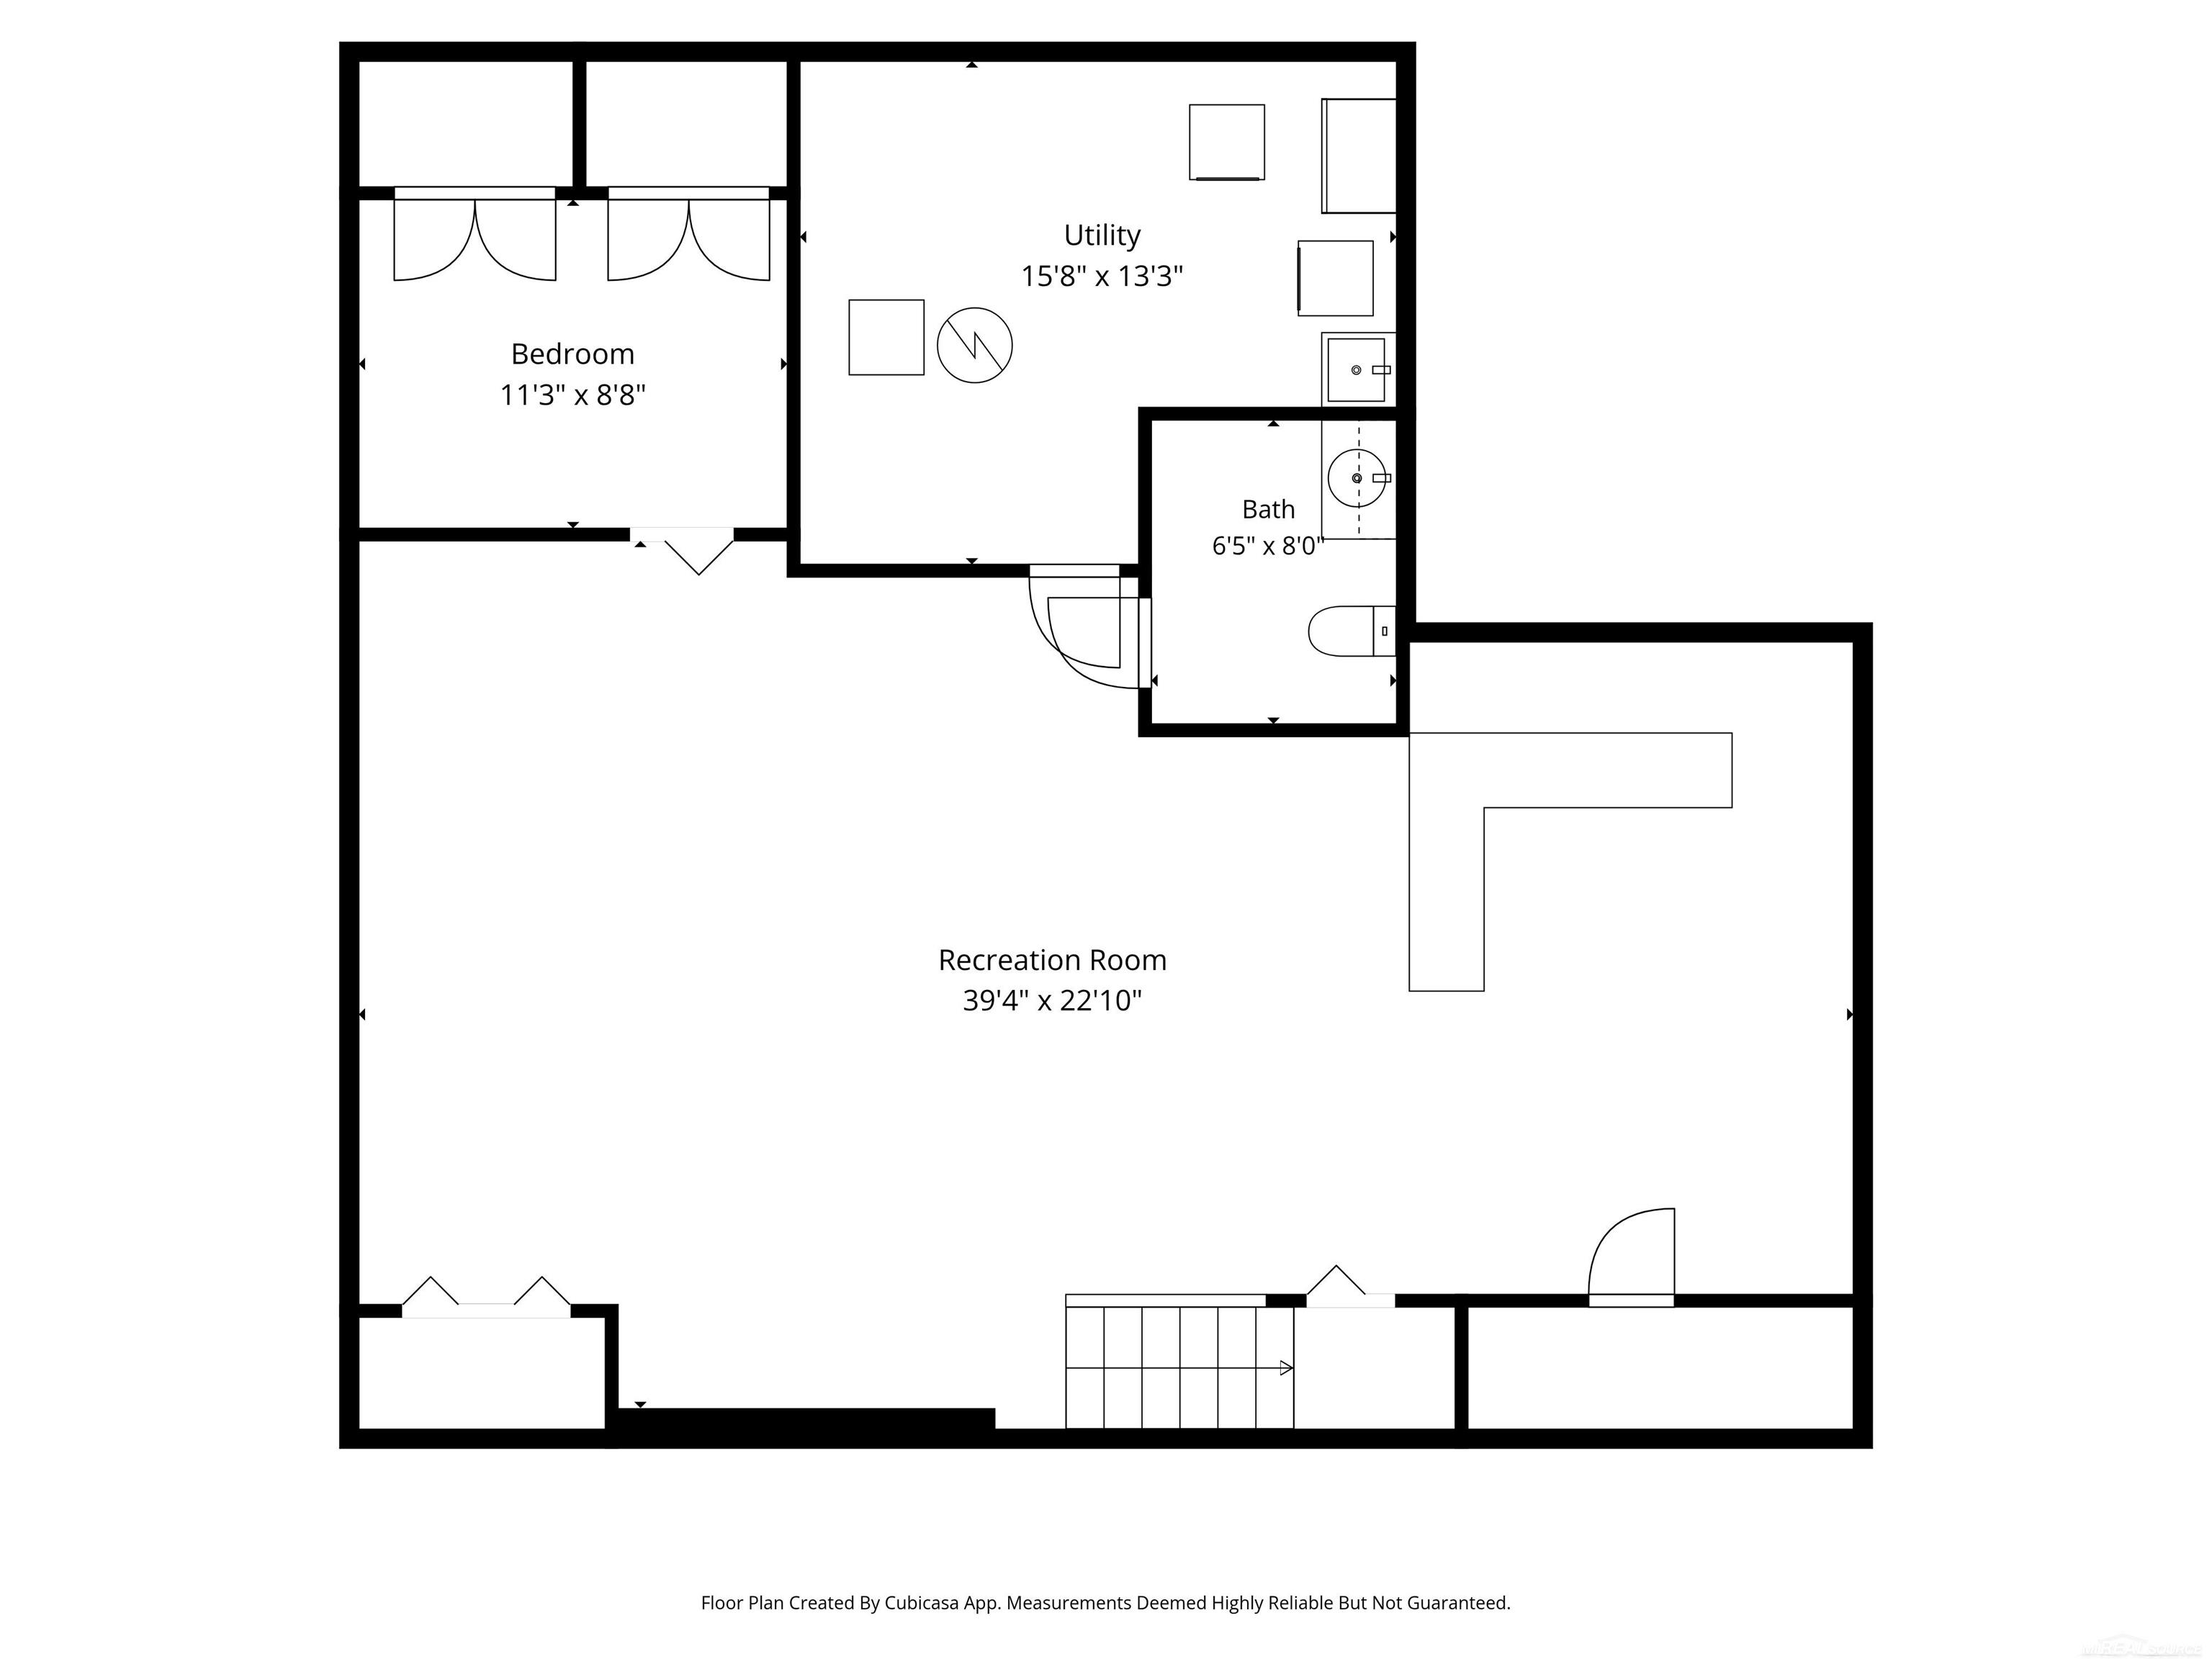
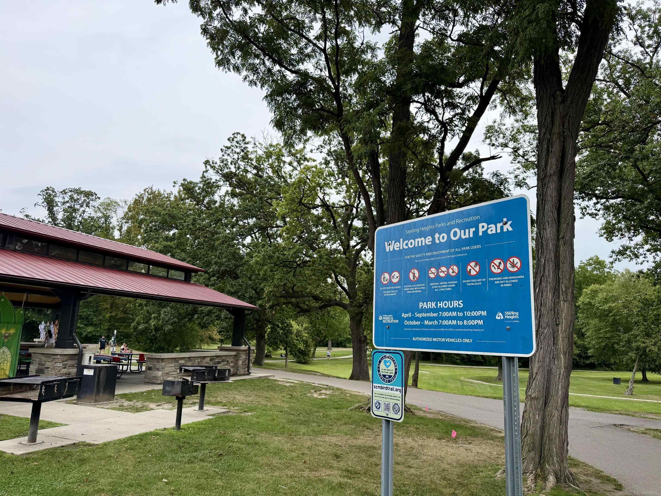
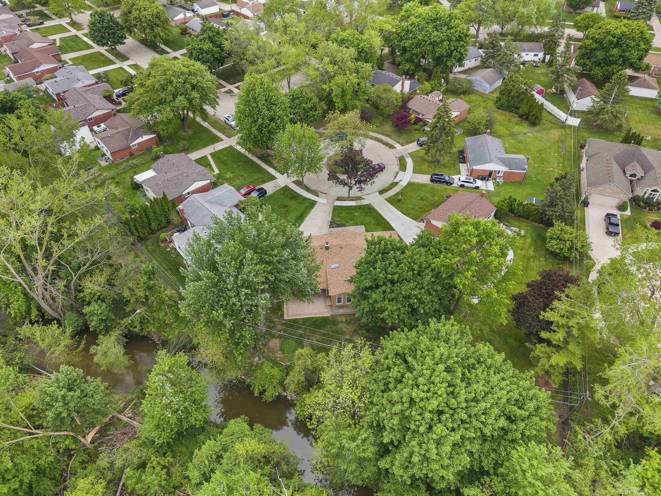
Welcome to this move-in-ready brick/vinyl ranch tucked away on a quiet cul-de-sac and backing to scenic Plumbrook Stream for a wonderfully private setting. Offering just under 1600 sq ft, 3 bedrooms, 1 full and 2 half baths, this well-cared-for home has just been freshly painted throughout, including walls, ceilings, trim and finished basement. Hardwood floors are exposed in all 3 bedrooms, with additional hardwood beneath the living room carpet. The spacious 22x12 family room addition features hardwood flooring, cathedral ceiling, Andersen windows, skylight and doorwall to the brick paver patio. Kitchen offers Corian counters, hardwood flooring and appliances included. Dining area with Brick fireplace. Enjoy a finished basement with rec area, pool table, Dry bar area, bonus room and half bath. Architectural shingles and Chimney flu 2024, 200-amp electrical, updated light fixtures and skylight, Comfortmaker furnace/AC and 50-gal water heater. Oversized 2.5-car garage with front and rear doors, beam/hoist for mechanics and direct home access. Utica Schools and truly ready to move in and enjoy! Close to Dodge Park, shopping, dining and expressways.
Waterfront
Water Name: plumbrook stream
Water Description: Creek/Stream/Brook
Water Description: Creek/Stream/Brook
General Information
Sale Price: $344,900
Price/SqFt: $219
Est. Payments: $2,265
Calculate Payments
Mortgage Rates
Status: Pending
MLS#: 50218676
City: sterling heights
Post Office: sterling heights
Schools: utica community schools
County: Macomb
Subdivision: grenal # 01
Acres: 0.23
Lot Dim: Irregular pie shaped lot
Bedrooms:3
Bathrooms:3 (1 full, 2 half)
House Size: 1,572 sq.ft.
Acreage: 0.23 est.
Year Built: 1966
Property Type: Single Family
Style: Ranch
Features & Room Sizes
Bedroom 1: 13x10
Bedroom 2 : 10x10
Bedroom 3: 10x9
Bedroom 4:
Family Room: 21x12
Greatroom:
Dining Room: 20x11
Kitchen: 13x13
Livingroom: 14x13
Pole Buildings:
Paved Road: City/County
Garage: 2.5
Garage Description: Attached Garage,Electric in Garage,Gar Door Opener
Exterior: Brick,Vinyl Siding,Vinyl Trim
Exterior Misc: Lawn Sprinkler,Patio
Bedroom 2 : 10x10
Bedroom 3: 10x9
Bedroom 4:
Family Room: 21x12
Greatroom:
Dining Room: 20x11
Kitchen: 13x13
Livingroom: 14x13
Pole Buildings:
Paved Road: City/County
Garage: 2.5
Garage Description: Attached Garage,Electric in Garage,Gar Door Opener
Exterior: Brick,Vinyl Siding,Vinyl Trim
Exterior Misc: Lawn Sprinkler,Patio
Fireplaces: Yes
Fireplace Description: FamRoom Fireplace
Basement: Yes
Basement Description: Block,Finished
Foundation : Basement
Appliances: Dishwasher,Dryer,Microwave,Range/Oven,Refrigerator,Washer
Cooling: Ceiling Fan(s),Central A/C
Heating: Forced Air,Humidifier
Fuel: Natural Gas
Waste: Public Sanitary
Watersource: Public Water
Fireplace Description: FamRoom Fireplace
Basement: Yes
Basement Description: Block,Finished
Foundation : Basement
Appliances: Dishwasher,Dryer,Microwave,Range/Oven,Refrigerator,Washer
Cooling: Ceiling Fan(s),Central A/C
Heating: Forced Air,Humidifier
Fuel: Natural Gas
Waste: Public Sanitary
Watersource: Public Water
Tax, Fees & Legal
Est. Summer Taxes: $3,520
Est. Winter Taxes: $313
Est. Winter Taxes: $313
HOA fees:

Provided through IDX via MiRealSource. Courtesy of MiRealSource Shareholder. Copyright MiRealSource. The information published and disseminated by MiRealSource is communicated verbatim, without change by MiRealSource, as filed with MiRealSource by its members. The accuracy of all information, regardless of source, is not guaranteed or warranted. All information should be independently verified. Copyright 2026 MiRealSource. All rights reserved. The information provided hereby constitutes proprietary information of MiRealSource, Inc. and its shareholders, affiliates and licensees and may not be reproduced or transmitted in any form or by any means, electronic or mechanical, including photocopy, recording, scanning or any information storage and retrieval system, without written permission from MiRealSource, Inc. ©2026
All information provided is deemed reliable but is not guaranteed and should be independently verified. Participants are required to indicate on their websites that the information being provided is for consumers' personal, non-commercial use and may not be used for any purpose other than to identify prospective properties consumers may be interested in purchasing. Listing By: Steven Pouliot of Century 21 Professionals
This listing last updated: Thu, September 17, 2026 at 2:07:22 PM EDT
MIRealSource Listing Data Last Updated On Monday, September 21 2026 at 12:29pm
 |
Listings presented by:
Steven Pouliot
Century 21 Professionals
Call: (586) 212-2376 |