- 248-247-1040
- Support@MiRealSource.com

$950,000 pending
1251 yorkshire road, grosse pointe park, MI 48230










Property Description
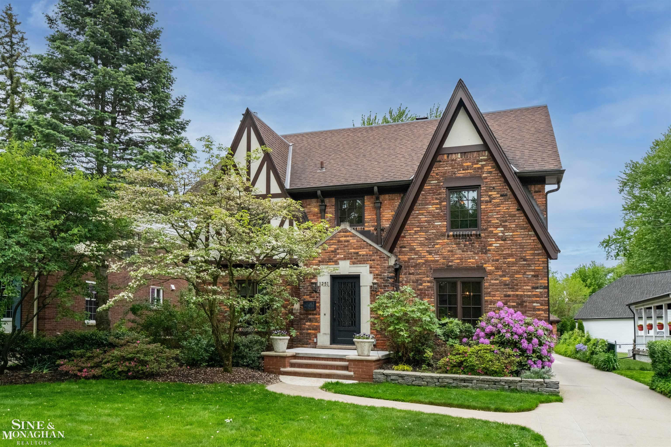
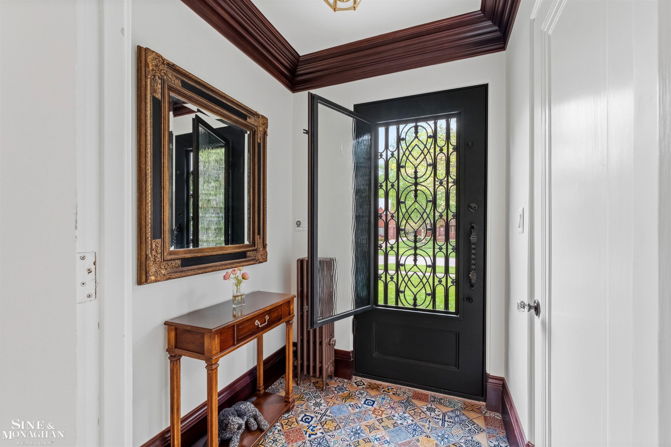
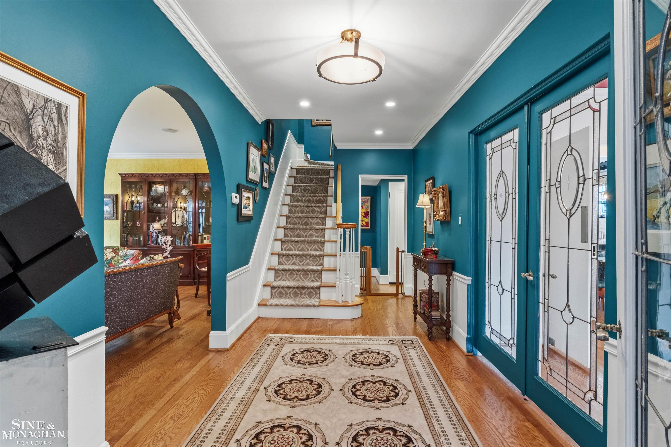
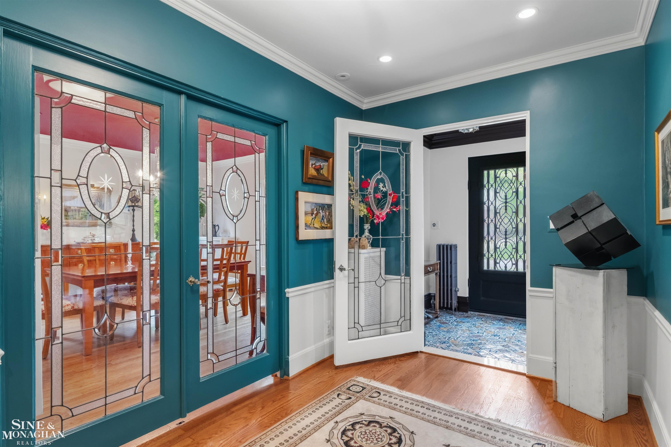
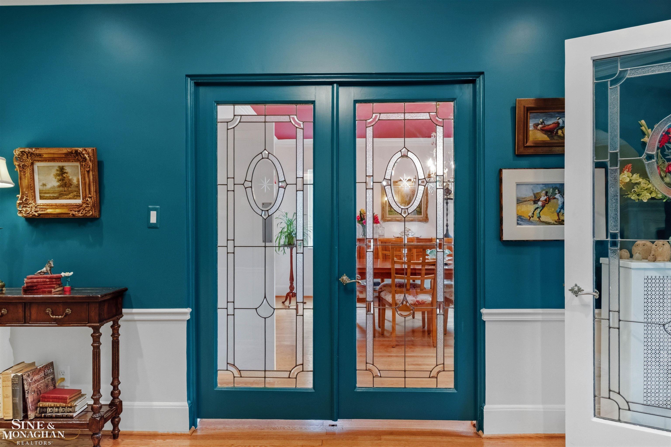
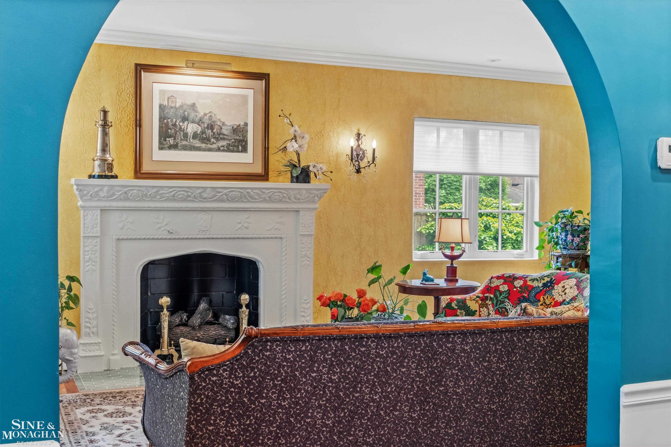
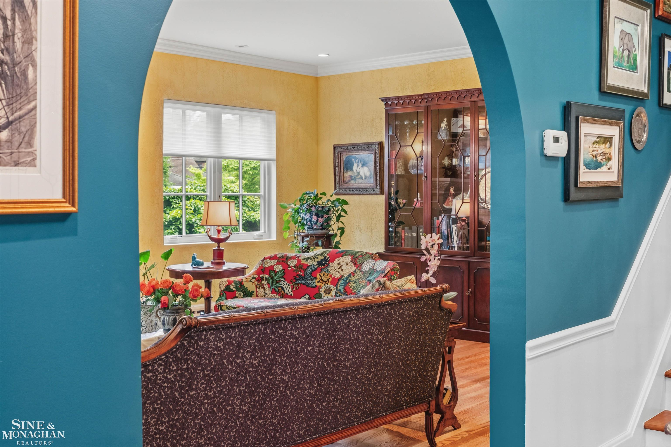
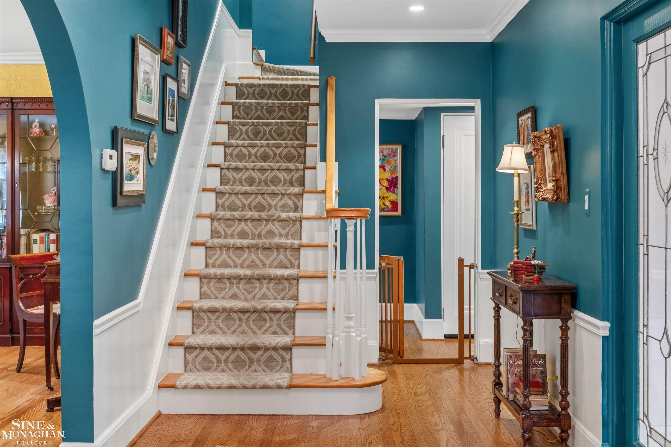
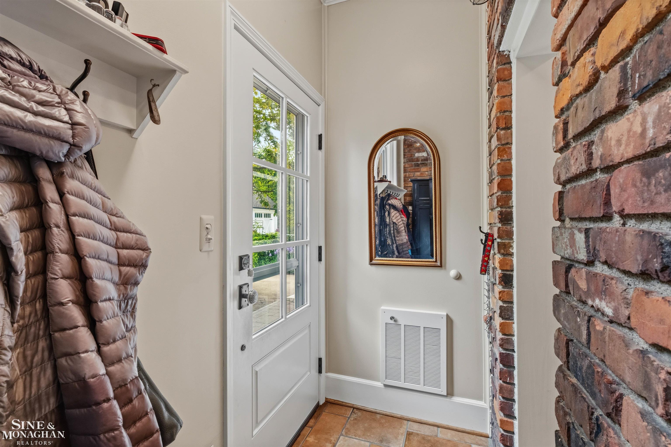
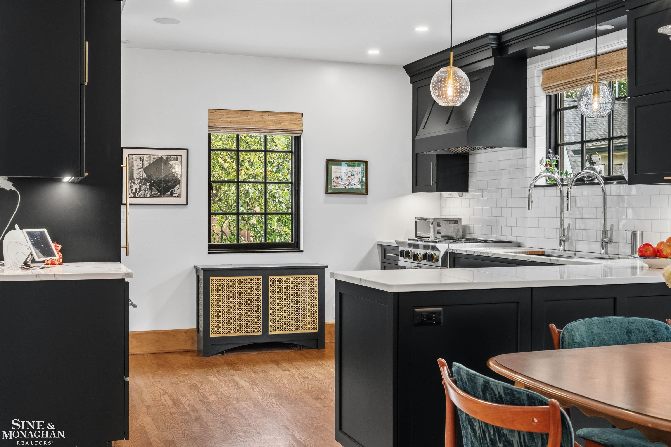
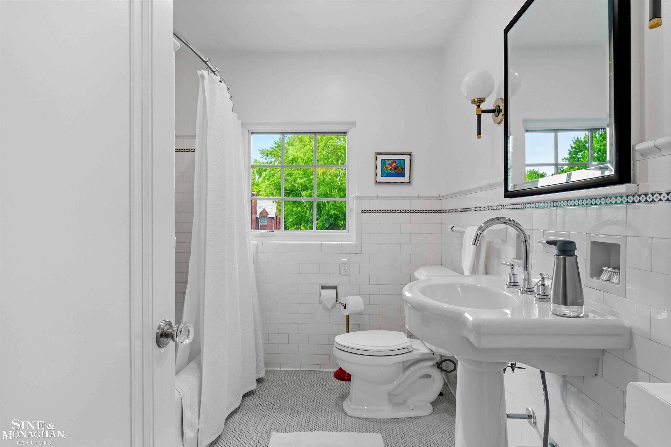
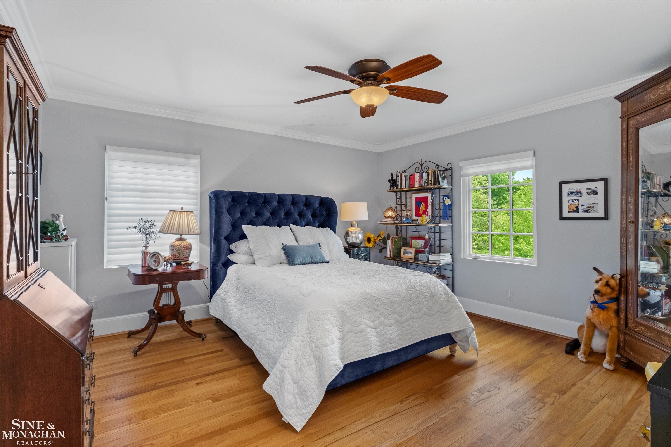
This exceptional home beautifully blends classic 1927 architecture with modern amenities, beginning with a striking decorative steel front entrance door and a spacious floor plan designed for both everyday living and entertaining. Rich hardwood flooring and quality millwork extend throughout the residence, while the chef’s kitchen impresses with top-of-the-line appliances, quartz countertops, custom cabinetry, and an extraordinary five-foot stainless steel sink with dual faucets. Offering exceptional preparation, storage, and serving space, the kitchen opens seamlessly to an expansive overlooking gardens and patio areas. Multiple gathering and entertaining spaces, generous room sizes, and abundant natural light create a warm and inviting atmosphere throughout the home. The luxurious primary suite includes a beautifully appointed bath, complemented by three powder rooms and a thoughtful layout that provides flexibility for today’s lifestyle. Outside, the park-like grounds offer layered gardens, year-round interest, privacy, and enjoyment, all contributing to the home’s outstanding curb appeal in one of Grosse Pointe Park’s most desirable neighborhoods. Conveniently located near parks, schools, dining, shopping, and lakefront amenities, this residence presents an exceptional opportunity to enjoy timeless architectural character, modern comfort, and premium finishes.
General Information
Sale Price: $950,000
Price/SqFt: $250
Est. Payments: $6,238
Calculate Payments
Mortgage Rates
Status: Pending
MLS#: 50209461
City: grosse pointe park
Post Office: grosse pointe park
Schools: grosse pointe public schools
County: Wayne
Subdivision: yorkshire highway sub
Acres: 0.22
Lot Dim: 60x156.7
Bedrooms:5
Bathrooms:6 (3 full, 3 half)
House Size: 3,806 sq.ft.
Acreage: 0.22 est.
Year Built: 1927
Property Type: Single Family
Style: Tudor
Features & Room Sizes
Bedroom 1: 14x19
Bedroom 2 : 14x13
Bedroom 3: 14x14
Bedroom 4: 15x15
Family Room: 14x20
Greatroom:
Dining Room: 14x15
Kitchen: 14x21
Livingroom: 14x26
Pole Buildings:
Paved Road: City/County
Garage: 3
Garage Description: Detached Garage,Electric in Garage,Gar Door Opener
Exterior: Brick
Exterior Misc: Fenced Yard,Lawn Sprinkler,Patio,Swimming Pool,Terrace
Bedroom 2 : 14x13
Bedroom 3: 14x14
Bedroom 4: 15x15
Family Room: 14x20
Greatroom:
Dining Room: 14x15
Kitchen: 14x21
Livingroom: 14x26
Pole Buildings:
Paved Road: City/County
Garage: 3
Garage Description: Detached Garage,Electric in Garage,Gar Door Opener
Exterior: Brick
Exterior Misc: Fenced Yard,Lawn Sprinkler,Patio,Swimming Pool,Terrace
Fireplaces: Yes
Fireplace Description: LivRoom Fireplace
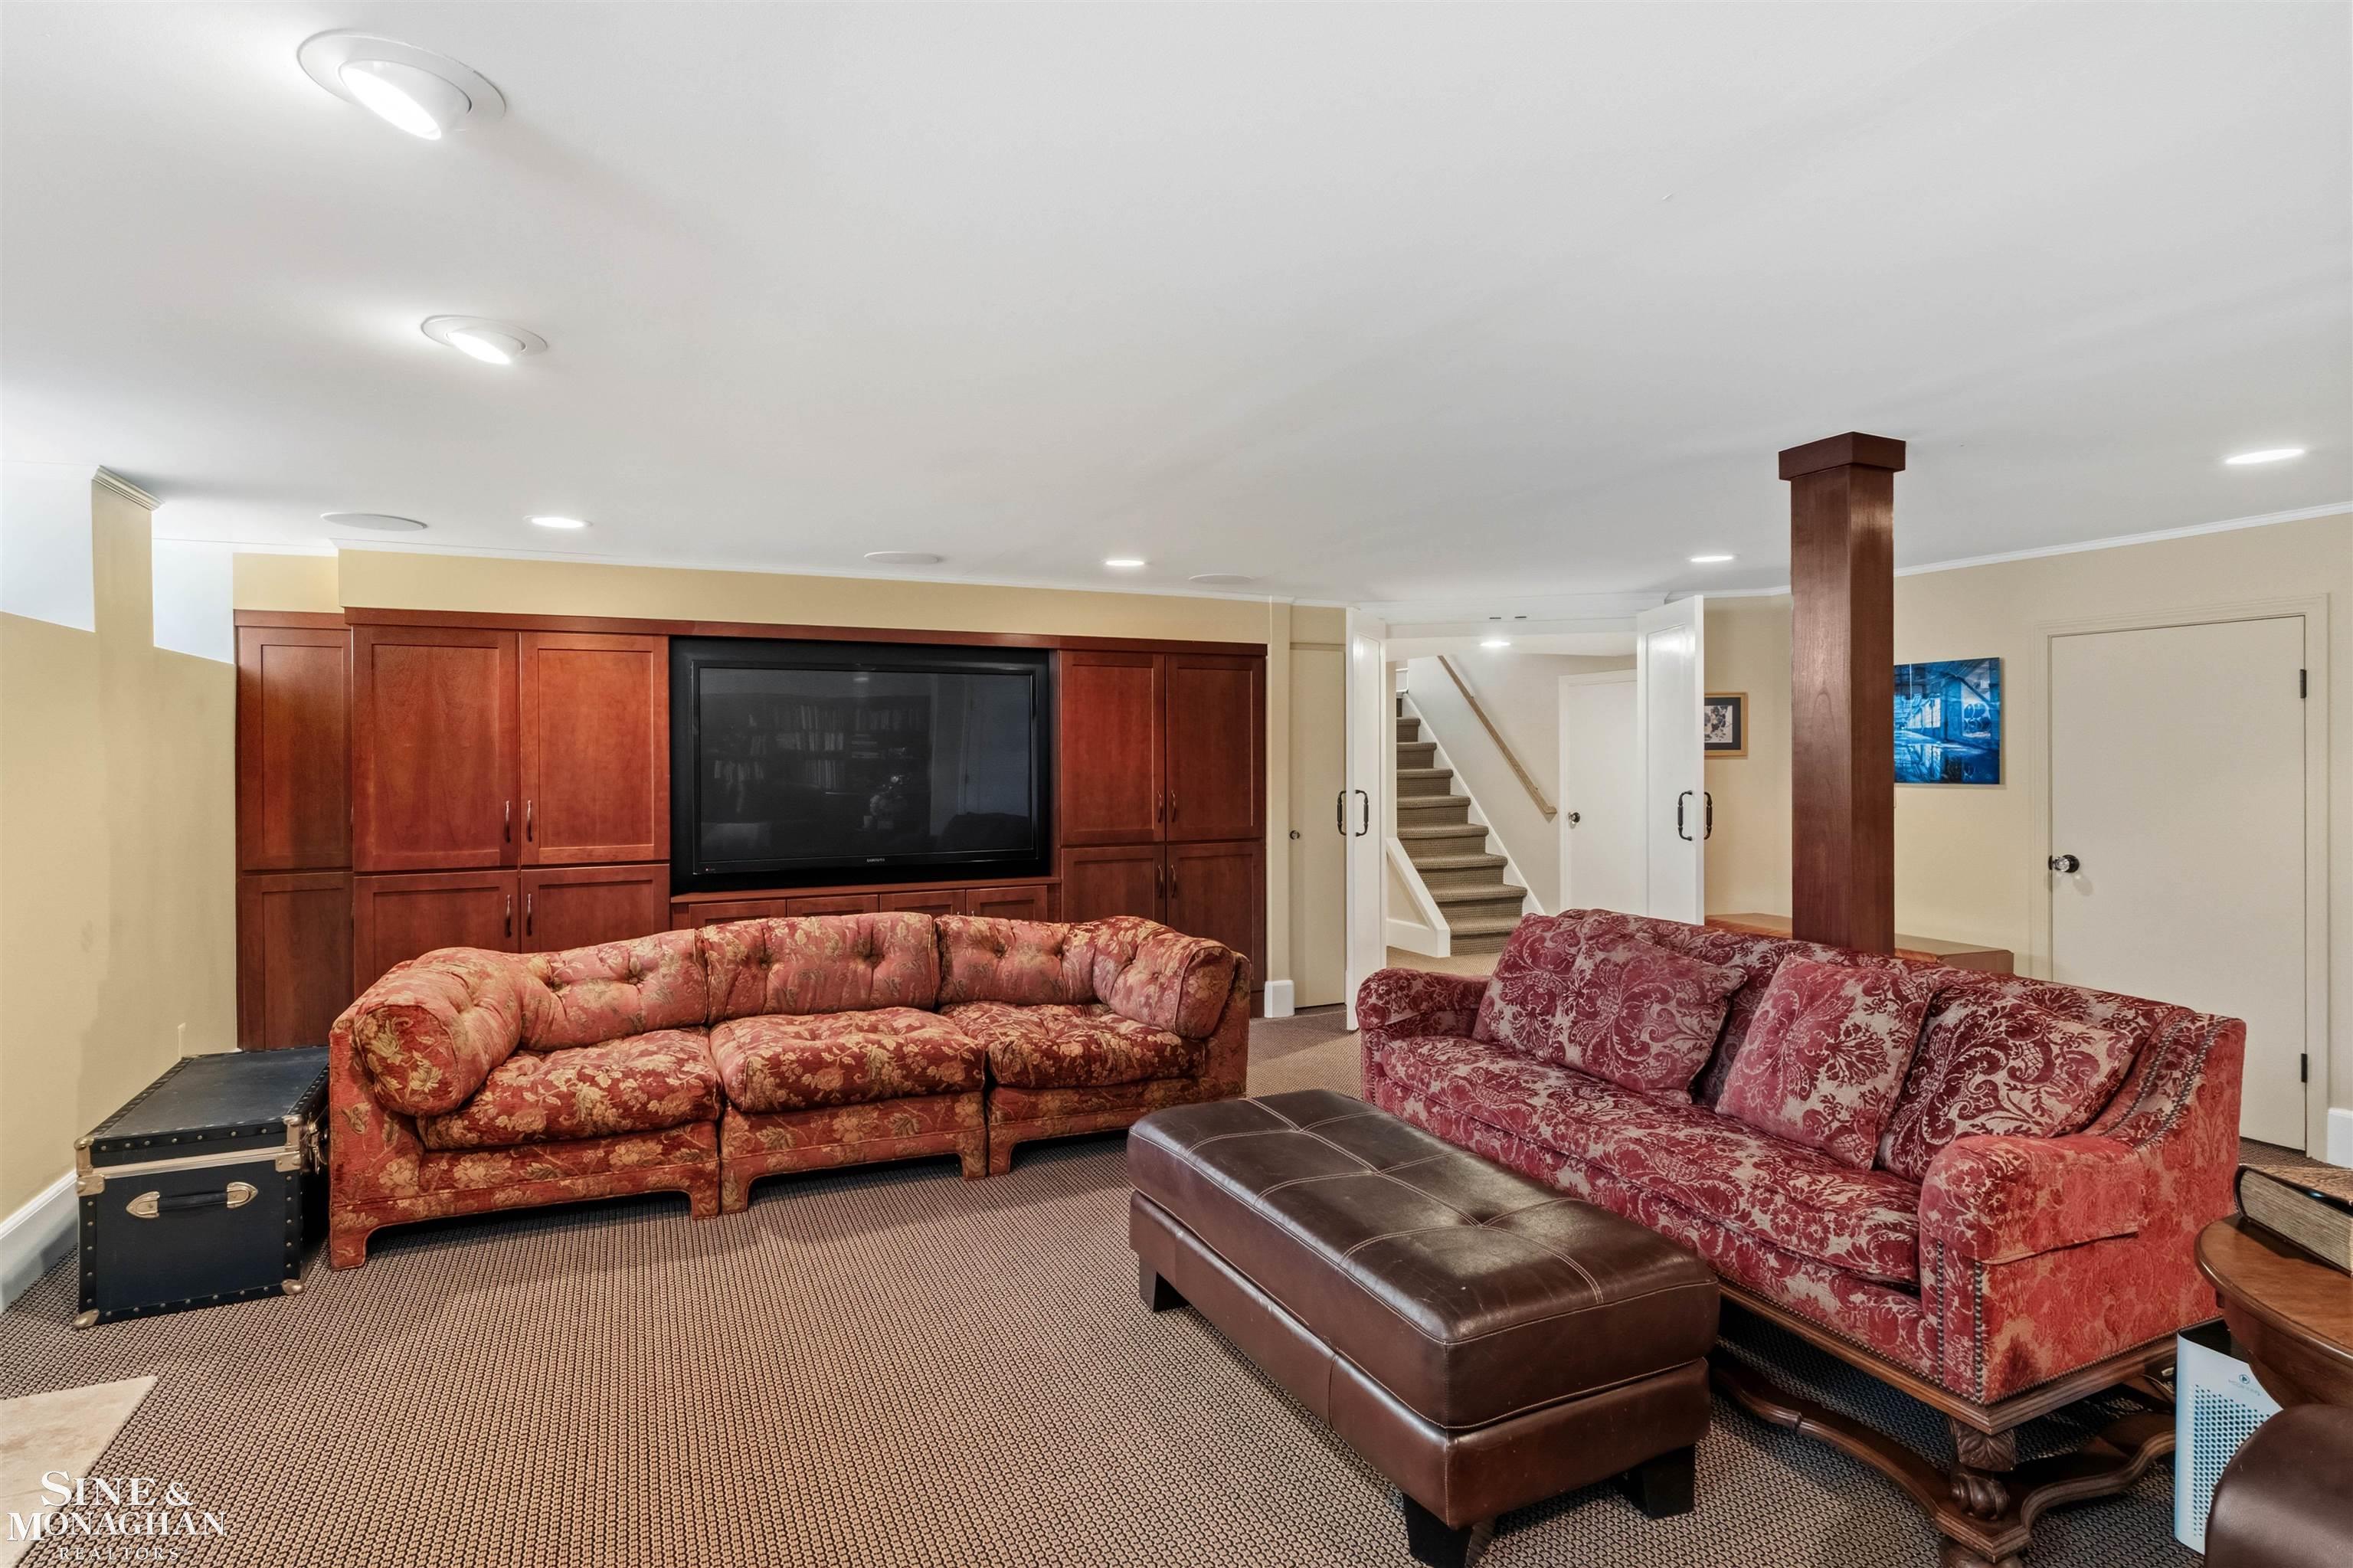
Basement: Yes
Basement Description: Full,Partially Finished
Foundation : Basement
Appliances: Dishwasher,Dryer,Microwave,Range/Oven,Refrigerator,Washer
Cooling: Central A/C
Heating: Steam
Fuel: Natural Gas
Waste: Public At Street
Watersource: Public Water
Fireplace Description: LivRoom Fireplace
Basement: Yes
Basement Description: Full,Partially Finished
Foundation : Basement
Appliances: Dishwasher,Dryer,Microwave,Range/Oven,Refrigerator,Washer
Cooling: Central A/C
Heating: Steam
Fuel: Natural Gas
Waste: Public At Street
Watersource: Public Water
Tax, Fees & Legal
Est. Summer Taxes: $5,241
Est. Winter Taxes: $6,312
Est. Winter Taxes: $6,312
HOA fees:

Provided through IDX via MiRealSource. Courtesy of MiRealSource Shareholder. Copyright MiRealSource. The information published and disseminated by MiRealSource is communicated verbatim, without change by MiRealSource, as filed with MiRealSource by its members. The accuracy of all information, regardless of source, is not guaranteed or warranted. All information should be independently verified. Copyright 2026 MiRealSource. All rights reserved. The information provided hereby constitutes proprietary information of MiRealSource, Inc. and its shareholders, affiliates and licensees and may not be reproduced or transmitted in any form or by any means, electronic or mechanical, including photocopy, recording, scanning or any information storage and retrieval system, without written permission from MiRealSource, Inc. ©2026
All information provided is deemed reliable but is not guaranteed and should be independently verified. Participants are required to indicate on their websites that the information being provided is for consumers' personal, non-commercial use and may not be used for any purpose other than to identify prospective properties consumers may be interested in purchasing. Listing By: Cathy Champion of Sine & Monaghan LLC
This listing last updated: Fri, May 29, 2026 at 3:22:14 PM EDT
MIRealSource Listing Data Last Updated On Saturday, May 30 2026 at 11:14pm
 |
Listings presented by:
Cathy Champion
Sine & Monaghan LLC
|