- 248-247-1040
- Support@MiRealSource.com

$330,000 for Sale
15046 annapolis drive, sterling heights, MI 48313
Property Description
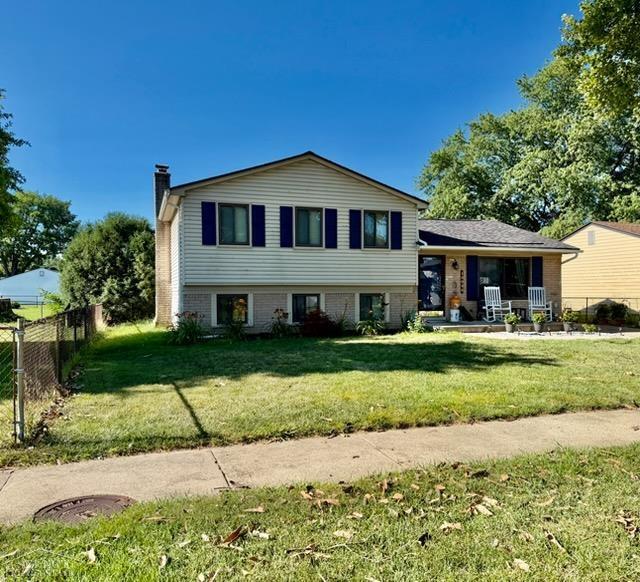
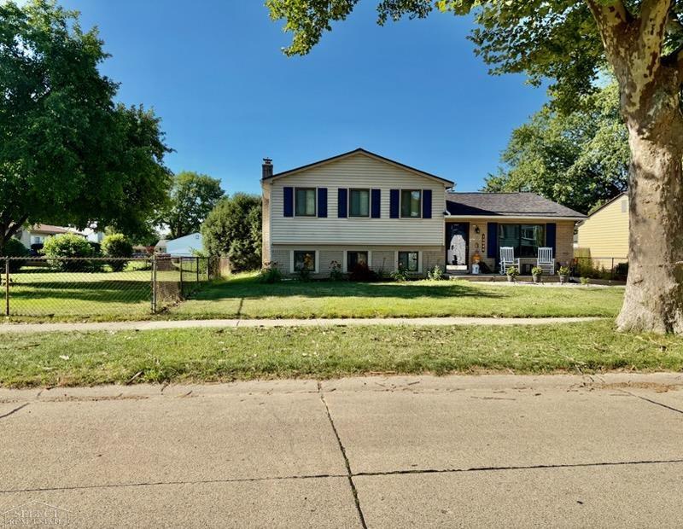
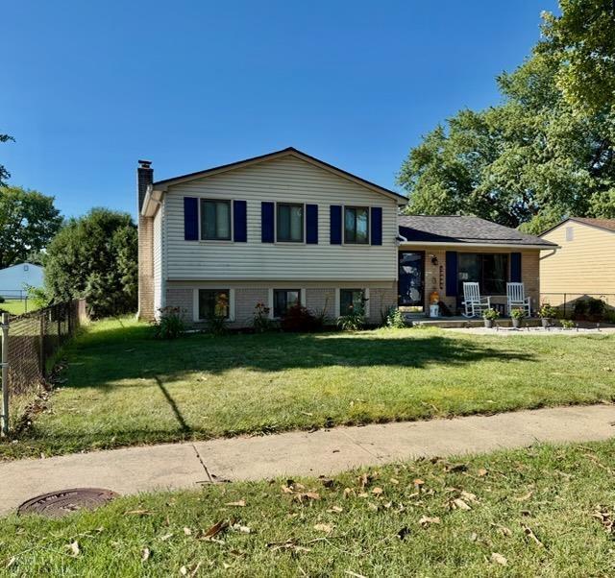
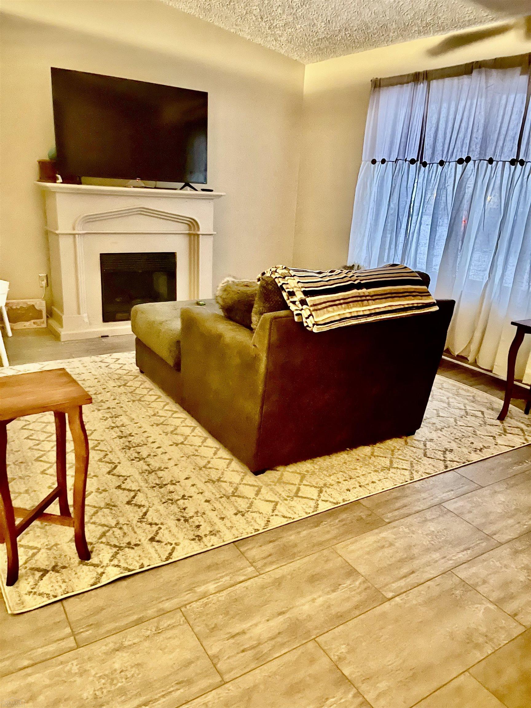
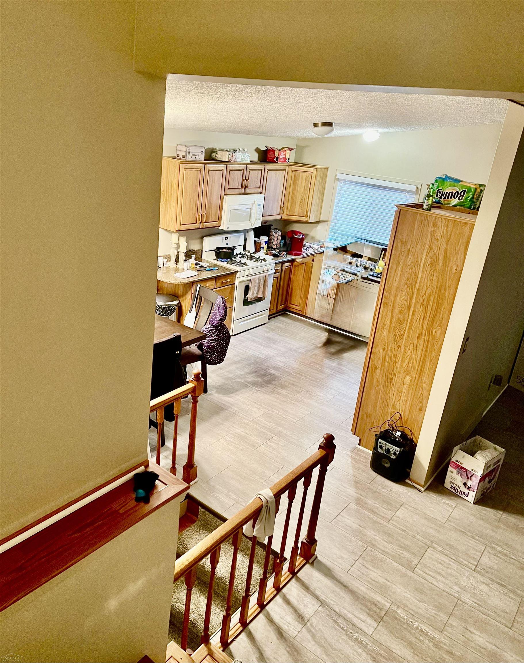
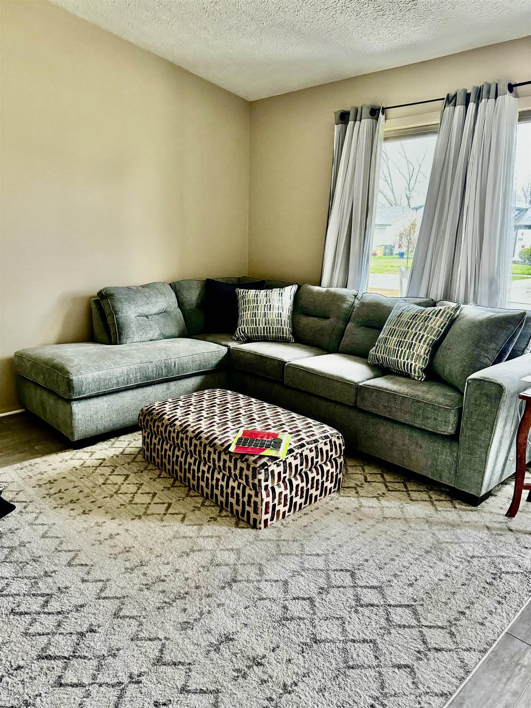
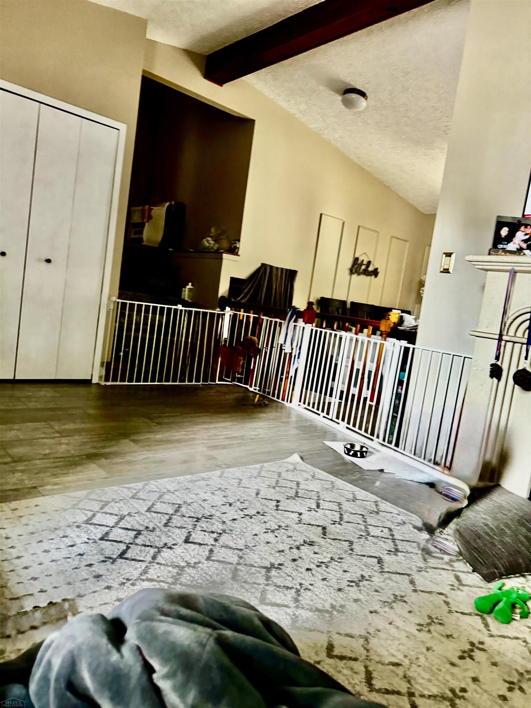
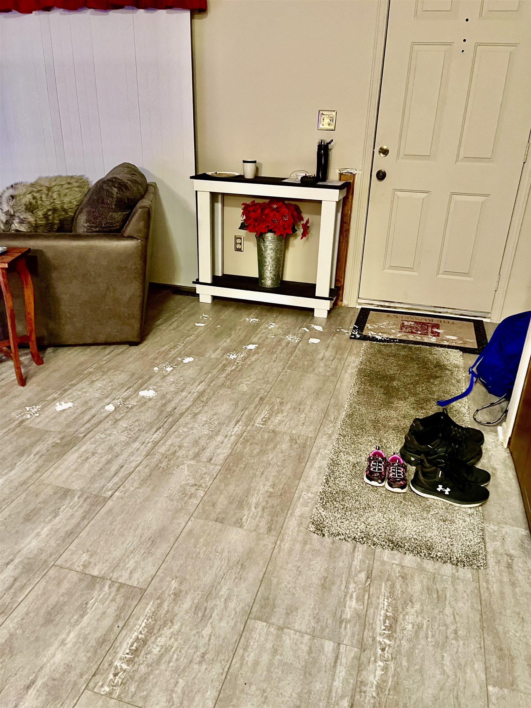
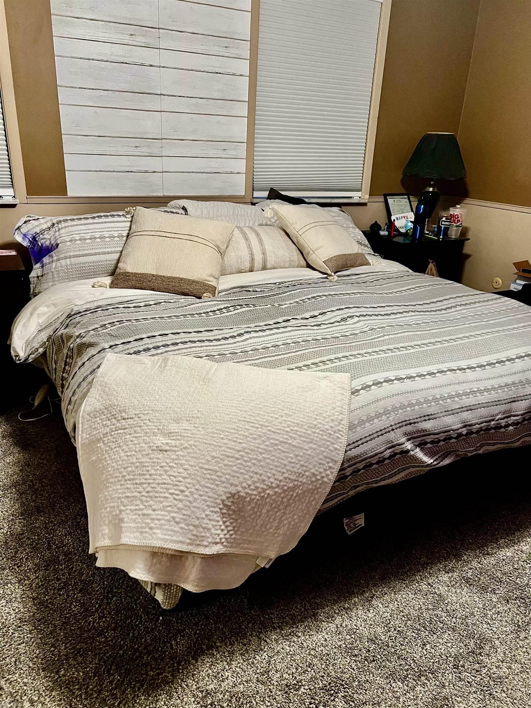
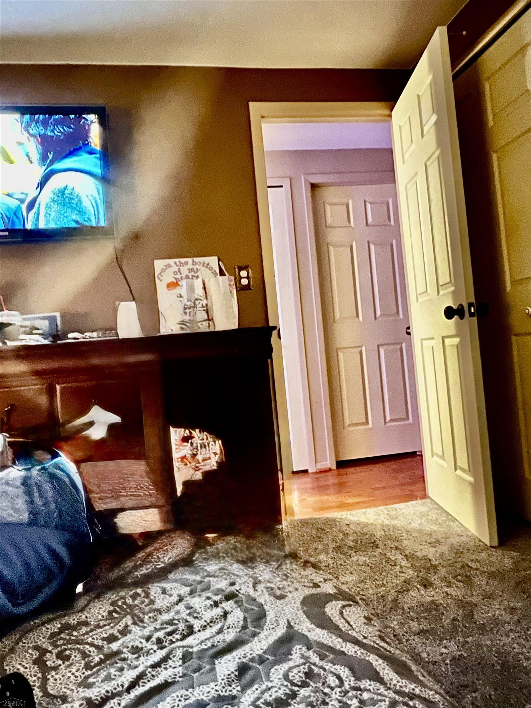
Welcome to 15046 Annapolis in Sterling Heights—where everyone gets their own space thanks to this fantastic quad-level layout. Whether you're escaping noisy teenagers, hiding from your in-laws (we won't judge), or just looking for the perfect spot to binge your favorite shows, this home has a level for everyone. The flexible floor plan offers spacious living areas, plenty of natural light, and room to spread out without feeling disconnected. The kitchen is ready for everything from busy weekday breakfasts to holiday feasts, while the multiple living spaces make entertaining easy and everyday life even easier. Step outside and enjoy the backyard—perfect for summer BBQs, bonfires, yard games, or simply relaxing after a long day. Located in a desirable Sterling Heights neighborhood close to parks, shopping, dining, and award-winning schools, you'll love the convenience as much as the home itself. Quad-level homes don't come along every day, and once you experience the extra space and privacy they provide, you'll wonder why every home isn't built this way. Come see why four levels are better than one... your future self will thank you!
General Information
Sale Price: $330,000
Price/SqFt: $195
Est. Payments: $2,167
Calculate Payments
Mortgage Rates
Status: Active
MLS#: 50216134
City: sterling heights
Post Office: sterling heights
Schools: utica community schools
County: Macomb
Subdivision: university estates sub
Acres: 0.16
Lot Dim: 60x120
Bedrooms:3
Bathrooms:3 (1 full, 2 half)
House Size: 1,690 sq.ft.
Acreage: 0.16 est.
Year Built: 1974
Property Type: Single Family
Style: Split Level
Features & Room Sizes
Bedroom 1: 15x13
Bedroom 2 : 13x13
Bedroom 3: 13x13
Bedroom 4:
Family Room:
Greatroom:
Dining Room:
Kitchen:
Livingroom:
Pole Buildings:
Paved Road: Paved Street
Garage: 2
Garage Description: Detached Garage
Exterior: Aluminum,Brick
Exterior Misc: Fenced Yard,Porch
Bedroom 2 : 13x13
Bedroom 3: 13x13
Bedroom 4:
Family Room:
Greatroom:
Dining Room:
Kitchen:
Livingroom:
Pole Buildings:
Paved Road: Paved Street
Garage: 2
Garage Description: Detached Garage
Exterior: Aluminum,Brick
Exterior Misc: Fenced Yard,Porch
Fireplaces: Yes
Fireplace Description: Basement Fireplace
Basement: Yes
Foundation : Basement
Cooling: Ceiling Fan(s),Central A/C
Heating: Forced Air
Fuel: Natural Gas
Waste: Public Sanitary
Watersource: Public Water
Fireplace Description: Basement Fireplace
Basement: Yes
Foundation : Basement
Cooling: Ceiling Fan(s),Central A/C
Heating: Forced Air
Fuel: Natural Gas
Waste: Public Sanitary
Watersource: Public Water
Tax, Fees & Legal
Est. Summer Taxes: $4,797
Est. Winter Taxes: $1,017
Est. Winter Taxes: $1,017
HOA fees:

Provided through IDX via MiRealSource. Courtesy of MiRealSource Shareholder. Copyright MiRealSource. The information published and disseminated by MiRealSource is communicated verbatim, without change by MiRealSource, as filed with MiRealSource by its members. The accuracy of all information, regardless of source, is not guaranteed or warranted. All information should be independently verified. Copyright 2026 MiRealSource. All rights reserved. The information provided hereby constitutes proprietary information of MiRealSource, Inc. and its shareholders, affiliates and licensees and may not be reproduced or transmitted in any form or by any means, electronic or mechanical, including photocopy, recording, scanning or any information storage and retrieval system, without written permission from MiRealSource, Inc. ©2026
All information provided is deemed reliable but is not guaranteed and should be independently verified. Participants are required to indicate on their websites that the information being provided is for consumers' personal, non-commercial use and may not be used for any purpose other than to identify prospective properties consumers may be interested in purchasing. Listing By: James Ray of Select RE Prof - James Ray & Associates
This listing last updated: Tue, September 15, 2026 at 1:38:14 PM EDT
MIRealSource Listing Data Last Updated On Thursday, September 17 2026 at 5:22pm
 |
Listings presented by:
James Ray
Select RE Prof - James Ray & Associates
Call: (810) 397-3526 |