- 248-247-1040
- Support@MiRealSource.com

$528,500 for Sale
1538 scio ridge road, ann arbor, MI 48103











Property Description
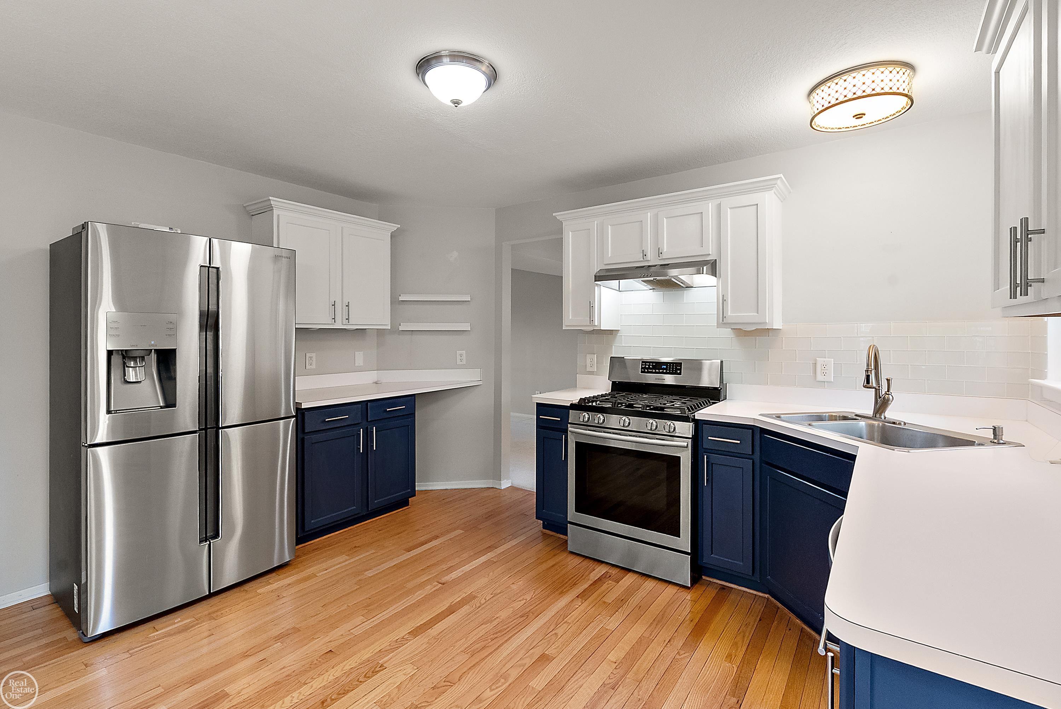
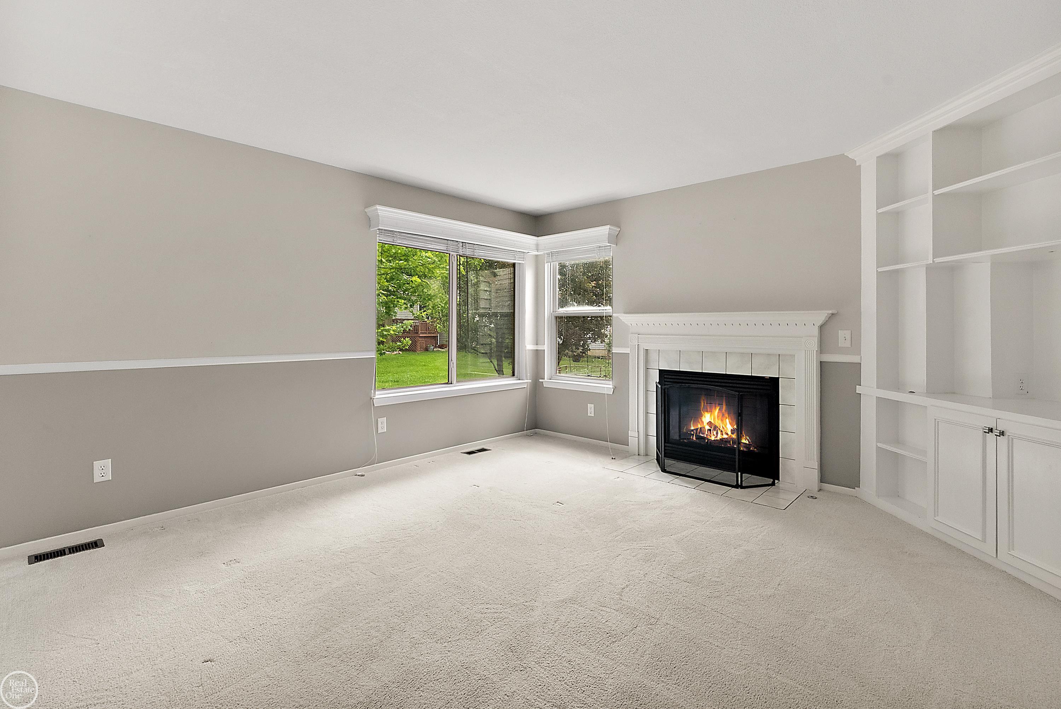
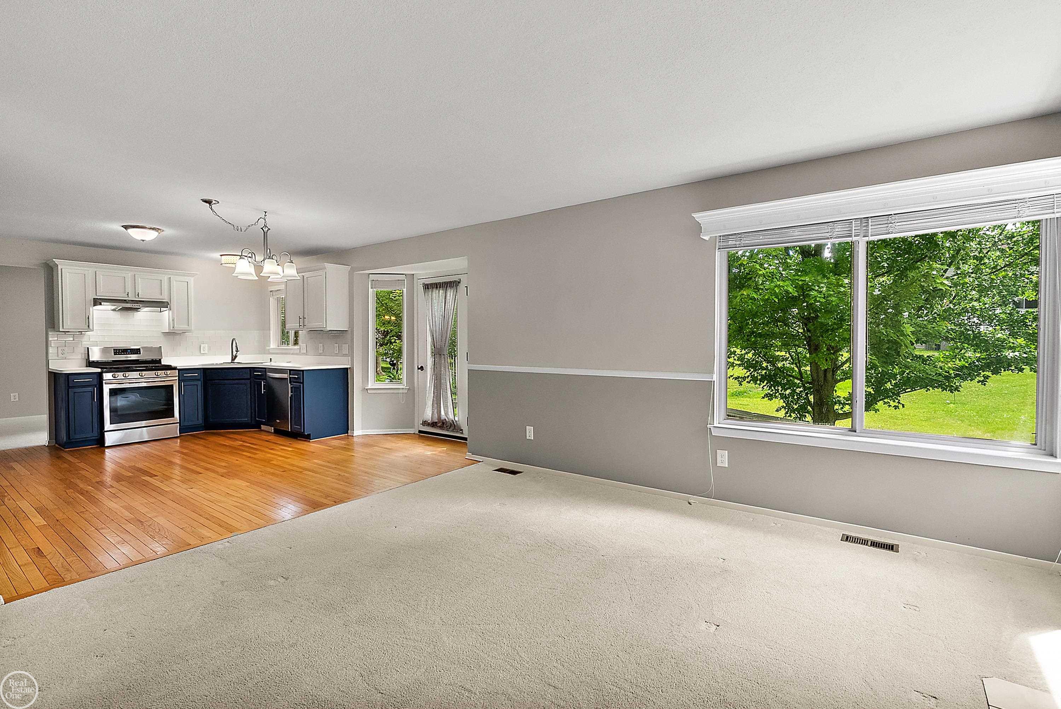
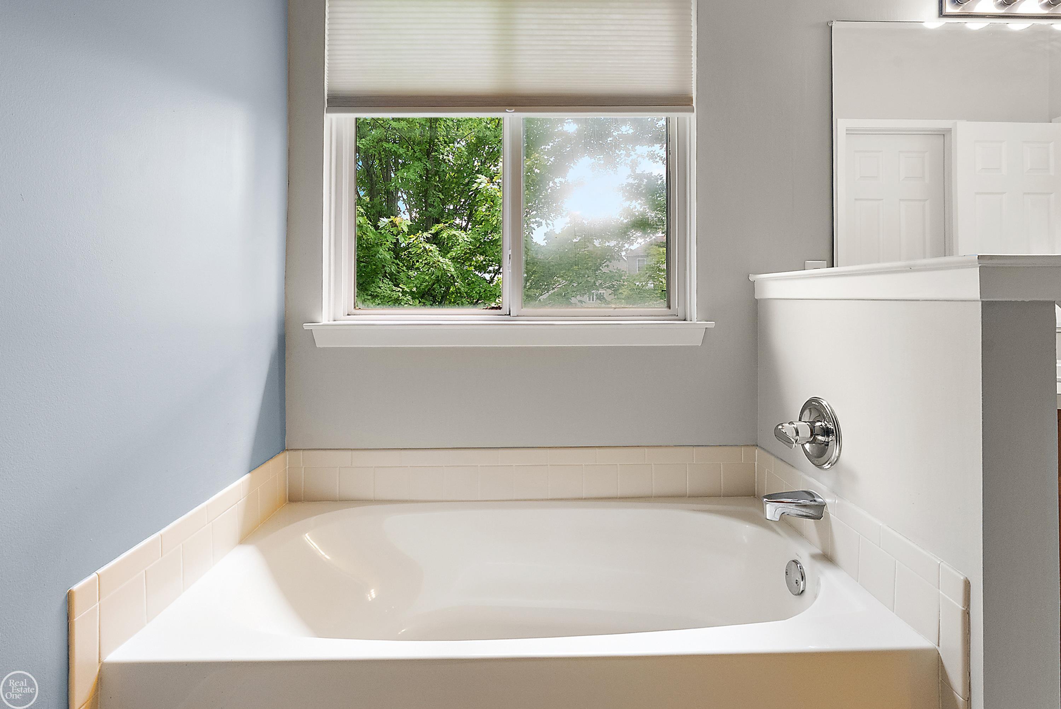
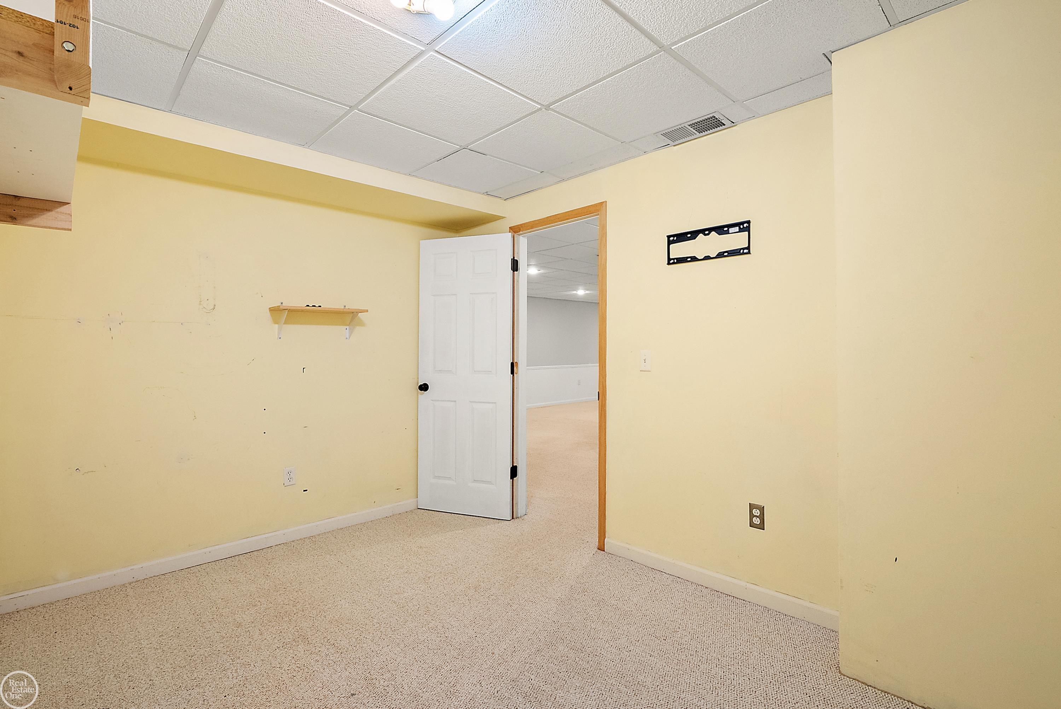
Enjoy an ideal central west-side Ann Arbor location with quick access to I-94, major healthcare facilities, fitness centers, west side shopping and dining, and just minutes to downtown Ann Arbor. This well-maintained Ravines Colonial offers 4 bedrooms, 2.5 baths, and 2,053 square feet above grade plus approximately 789 square feet of finished lower-level space, providing over 2,800 square feet of comfortable living and entertaining areas. Welcome guests into a dramatic 2-story foyer that opens to bright living and dining rooms, perfect for gatherings and special occasions. The sleek, modern kitchen with two-tone cabinetry, subway tile backsplash, stainless-steel appliances, and breakfast nook flows seamlessly into the family room with built-in cabinets and a cozy gas fireplace, creating an ideal open-concept hub for everyday living and entertaining. Upstairs, the spacious primary suite with vaulted ceiling features an ensuite bath with expansive vanity, soaking tub, separate shower, and walk-in closet, while three additional bedrooms and a second full bath offer flexible space for family, guests, or a home office. The finished lower level adds a generous recreation or flex area and is plumbed for an additional bath, giving you room to grow and customize. Outside, enjoy a very private backyard extending from a raised deck with built-in benches, a perfect setting for summer get-togethers, grilling, and relaxed evenings at home.
General Information
Sale Price: $528,500
Price/SqFt: $257
Est. Payments: $3,470
Calculate Payments
Mortgage Rates
Status: Active
MLS#: 50212425
City: scio twp
Post Office: ann arbor
Schools: ann arbor public schools
County: Washtenaw
Subdivision: the ravines
Acres: 0.16
Lot Dim: 78X152X45X144
Bedrooms:4
Bathrooms:3 (2 full, 1 half)
House Size: 2,053 sq.ft.
Acreage: 0.16 est.
Year Built: 2000
Property Type: Single Family
Style: Colonial
Features & Room Sizes
Bedroom 1: 14x15
Bedroom 2 : 11x12
Bedroom 3: 12x10
Bedroom 4: 11x12
Family Room: 16x15
Greatroom:
Dining Room: 8x11
Kitchen: 8x13
Livingroom: 18x15
Pole Buildings:
Garage: 2
Garage Description: Attached Garage
Exterior: Stone,Masonite
Exterior Misc: Deck,Garden Area
Bedroom 2 : 11x12
Bedroom 3: 12x10
Bedroom 4: 11x12
Family Room: 16x15
Greatroom:
Dining Room: 8x11
Kitchen: 8x13
Livingroom: 18x15
Pole Buildings:
Garage: 2
Garage Description: Attached Garage
Exterior: Stone,Masonite
Exterior Misc: Deck,Garden Area
Fireplaces: Yes
Fireplace Description: Gas Fireplace
Basement: Yes
Basement Description: Poured
Foundation : Basement
Cooling: Central A/C
Heating: Forced Air
Fuel: Natural Gas
Waste: Public Sanitary
Watersource: Public Water
Fireplace Description: Gas Fireplace
Basement: Yes
Basement Description: Poured
Foundation : Basement
Cooling: Central A/C
Heating: Forced Air
Fuel: Natural Gas
Waste: Public Sanitary
Watersource: Public Water
Tax, Fees & Legal
Est. Summer Taxes: $5,163
Est. Winter Taxes: $2,571
Est. Winter Taxes: $2,571
HOA fees:

Provided through IDX via MiRealSource. Courtesy of MiRealSource Shareholder. Copyright MiRealSource. The information published and disseminated by MiRealSource is communicated verbatim, without change by MiRealSource, as filed with MiRealSource by its members. The accuracy of all information, regardless of source, is not guaranteed or warranted. All information should be independently verified. Copyright 2026 MiRealSource. All rights reserved. The information provided hereby constitutes proprietary information of MiRealSource, Inc. and its shareholders, affiliates and licensees and may not be reproduced or transmitted in any form or by any means, electronic or mechanical, including photocopy, recording, scanning or any information storage and retrieval system, without written permission from MiRealSource, Inc. ©2026
All information provided is deemed reliable but is not guaranteed and should be independently verified. Participants are required to indicate on their websites that the information being provided is for consumers' personal, non-commercial use and may not be used for any purpose other than to identify prospective properties consumers may be interested in purchasing. Listing By: Desert Klein-Kassab of Real Estate One/Max Broock Realtors
This listing last updated: Thu, June 25, 2026 at 3:07:24 AM EDT
MIRealSource Listing Data Last Updated On Wednesday, August 26 2026 at 2:43pm
 |
Listings presented by:
Desert Klein-Kassab
Real Estate One/Max Broock Realtors
Call: (734) 678-9769 |