- 248-247-1040
- Support@MiRealSource.com

$328,500 pending
1776 hampton road, grosse pointe woods, MI 48236









Property Description
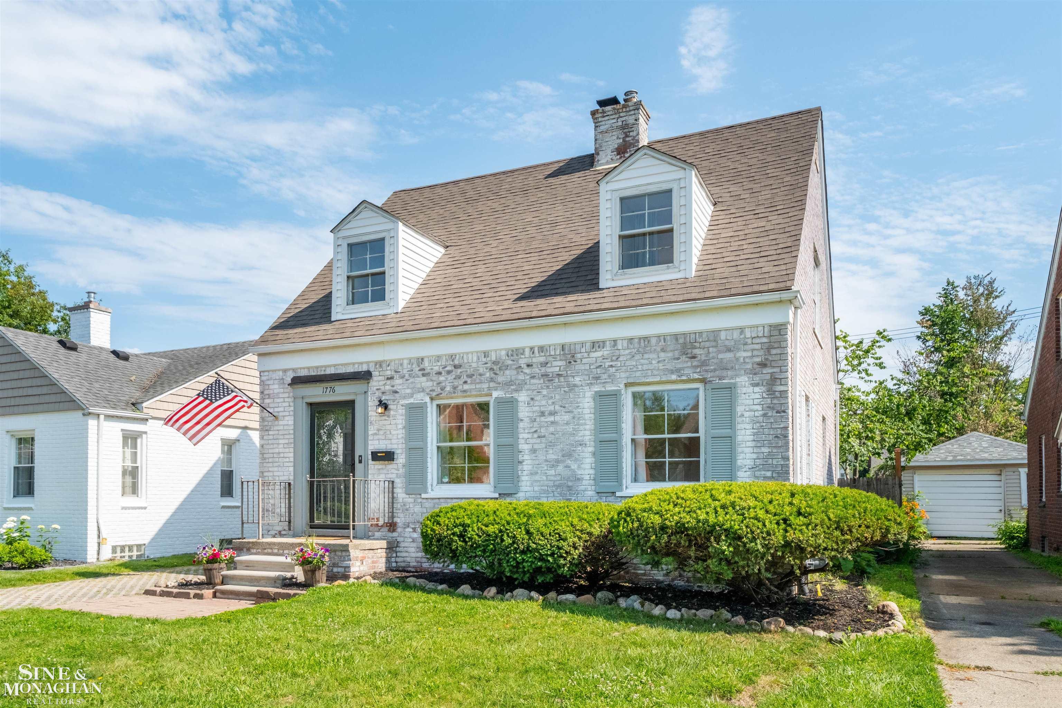
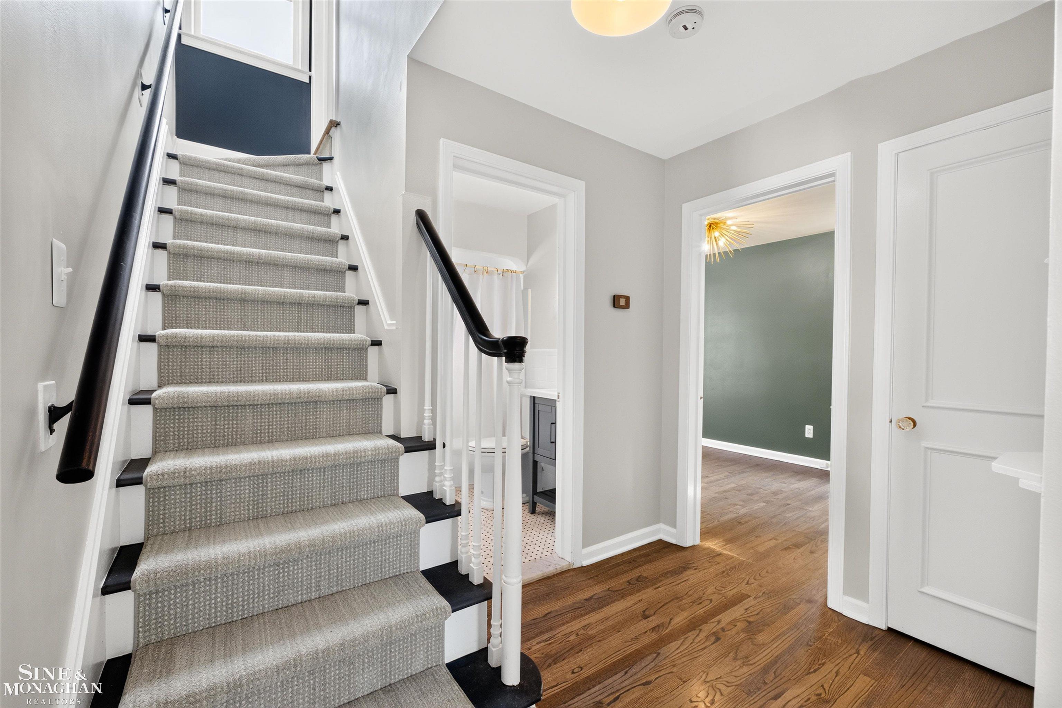
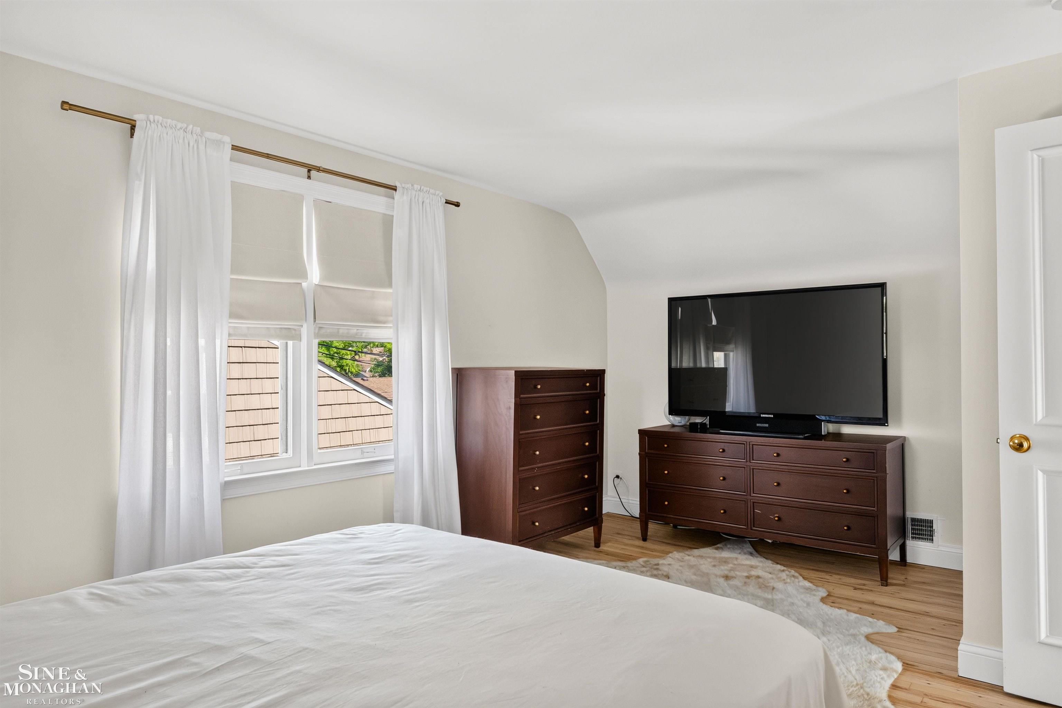
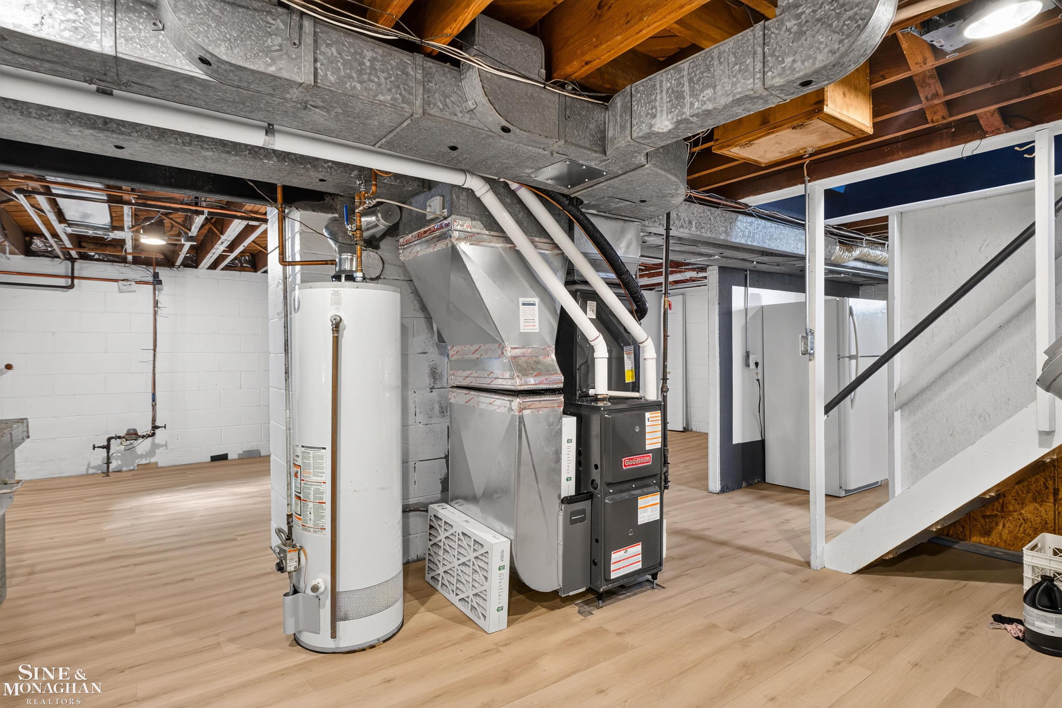
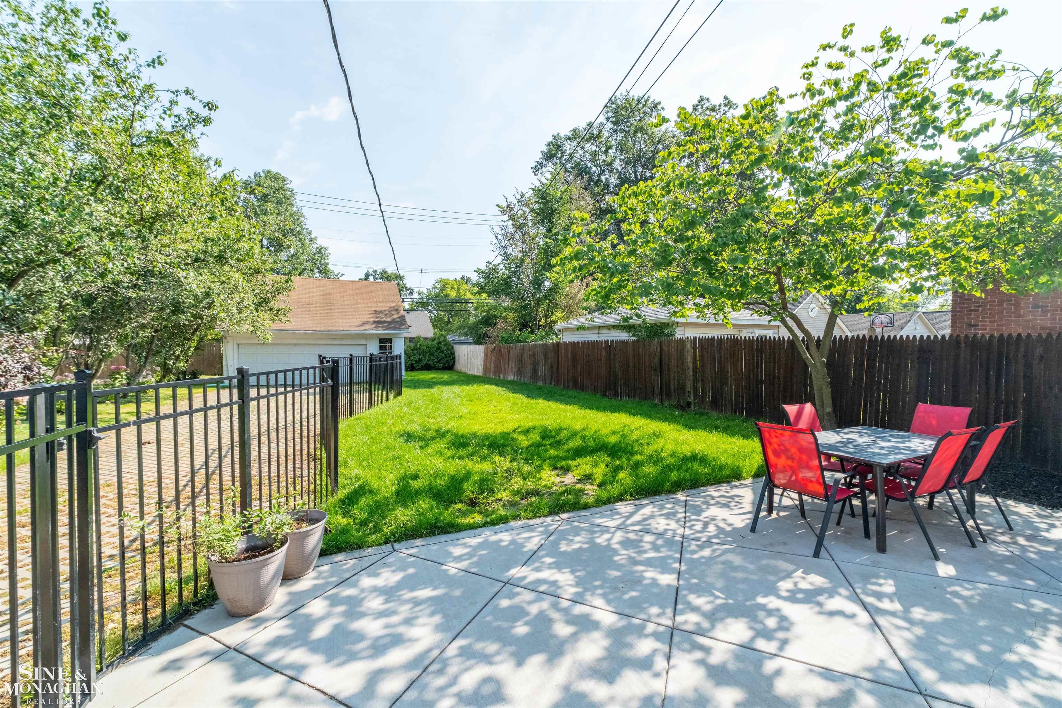
OFFER DEADLINE: Thursday, July 2 @ 11:00 a.m. Welcome to 1776 Hampton, a beautifully updated brick bungalow in the heart of Grosse Pointe Woods, blending timeless character with stylish modern finishes. This move-in ready home offers 3 bedrooms, 2 full bathrooms, and 1,218 square feet of thoughtfully renovated living space. The redesigned kitchen was opened to the dining area to create a bright, functional layout ideal for everyday living and entertaining, featuring custom cabinetry, Corian countertops, a marble checkerboard floor, designer brass hardware, new lighting, stainless steel appliances, and abundant storage. The spacious living room showcases refinished hardwood floors, abundant natural light, and a gas fireplace with remote control. Both full bathrooms have been tastefully updated, including marble flooring on the main level, while a first-floor bedroom provides flexibility for guests, a home office, or convenient single-level living. Additional updates include fresh interior paint, a new furnace and central air conditioning, new fence, refinished hardwood floors throughout, and designer lighting fixtures. Ideally located near parks, schools, shopping, and dining.
General Information
Sale Price: $328,500
Price/SqFt: $270
Est. Payments: $2,157
Calculate Payments
Mortgage Rates
Status: Pending
MLS#: 50213018
City: grosse pointe woods
Post Office: grosse pointe woods
Schools: grosse pointe public schools
County: Wayne
Subdivision: meyering land co hampton-roslyn road sub
Acres: 0.14
Lot Dim: 40 x 155
Bedrooms:3
Bathrooms:2 (2 full, 0 half)
House Size: 1,218 sq.ft.
Acreage: 0.14 est.
Year Built: 1950
Property Type: Single Family
Style: Cape Cod
Features & Room Sizes
Bedroom 1: 17x10
Bedroom 2 : 11x11
Bedroom 3: 11x8
Bedroom 4:
Family Room:
Greatroom:
Dining Room:
Kitchen:
Livingroom:
Pole Buildings:
Paved Road: City/County
Garage: 2
Garage Description: Detached Garage
Exterior: Brick
Bedroom 2 : 11x11
Bedroom 3: 11x8
Bedroom 4:
Family Room:
Greatroom:
Dining Room:
Kitchen:
Livingroom:
Pole Buildings:
Paved Road: City/County
Garage: 2
Garage Description: Detached Garage
Exterior: Brick
Fireplaces: Yes
Fireplace Description: Gas Fireplace,LivRoom Fireplace
Basement: Yes
Basement Description: Block
Foundation : Basement
Appliances: Dishwasher,Dryer,Range/Oven,Refrigerator,Washer
Cooling: Central A/C
Heating: Forced Air
Fuel: Natural Gas
Waste: Public At Street
Watersource: Public Water at Street
Fireplace Description: Gas Fireplace,LivRoom Fireplace
Basement: Yes
Basement Description: Block
Foundation : Basement
Appliances: Dishwasher,Dryer,Range/Oven,Refrigerator,Washer
Cooling: Central A/C
Heating: Forced Air
Fuel: Natural Gas
Waste: Public At Street
Watersource: Public Water at Street
Tax, Fees & Legal
Est. Summer Taxes: $4,498
Est. Winter Taxes: $3,487
Est. Winter Taxes: $3,487
HOA fees:

Provided through IDX via MiRealSource. Courtesy of MiRealSource Shareholder. Copyright MiRealSource. The information published and disseminated by MiRealSource is communicated verbatim, without change by MiRealSource, as filed with MiRealSource by its members. The accuracy of all information, regardless of source, is not guaranteed or warranted. All information should be independently verified. Copyright 2026 MiRealSource. All rights reserved. The information provided hereby constitutes proprietary information of MiRealSource, Inc. and its shareholders, affiliates and licensees and may not be reproduced or transmitted in any form or by any means, electronic or mechanical, including photocopy, recording, scanning or any information storage and retrieval system, without written permission from MiRealSource, Inc. ©2026
All information provided is deemed reliable but is not guaranteed and should be independently verified. Participants are required to indicate on their websites that the information being provided is for consumers' personal, non-commercial use and may not be used for any purpose other than to identify prospective properties consumers may be interested in purchasing. Listing By: Melissa Macfarlane of Sine & Monaghan LLC
This listing last updated: Thu, July 02, 2026 at 3:51:52 PM EDT
MIRealSource Listing Data Last Updated On Sunday, August 23 2026 at 10:15pm
 |
Listings presented by:
Melissa Macfarlane
Sine & Monaghan LLC
Call: (313) 301-8181 |