- 248-247-1040
- Support@MiRealSource.com

$289,900 pending
23425 barfield street, farmington hills, MI 48336


Property Description
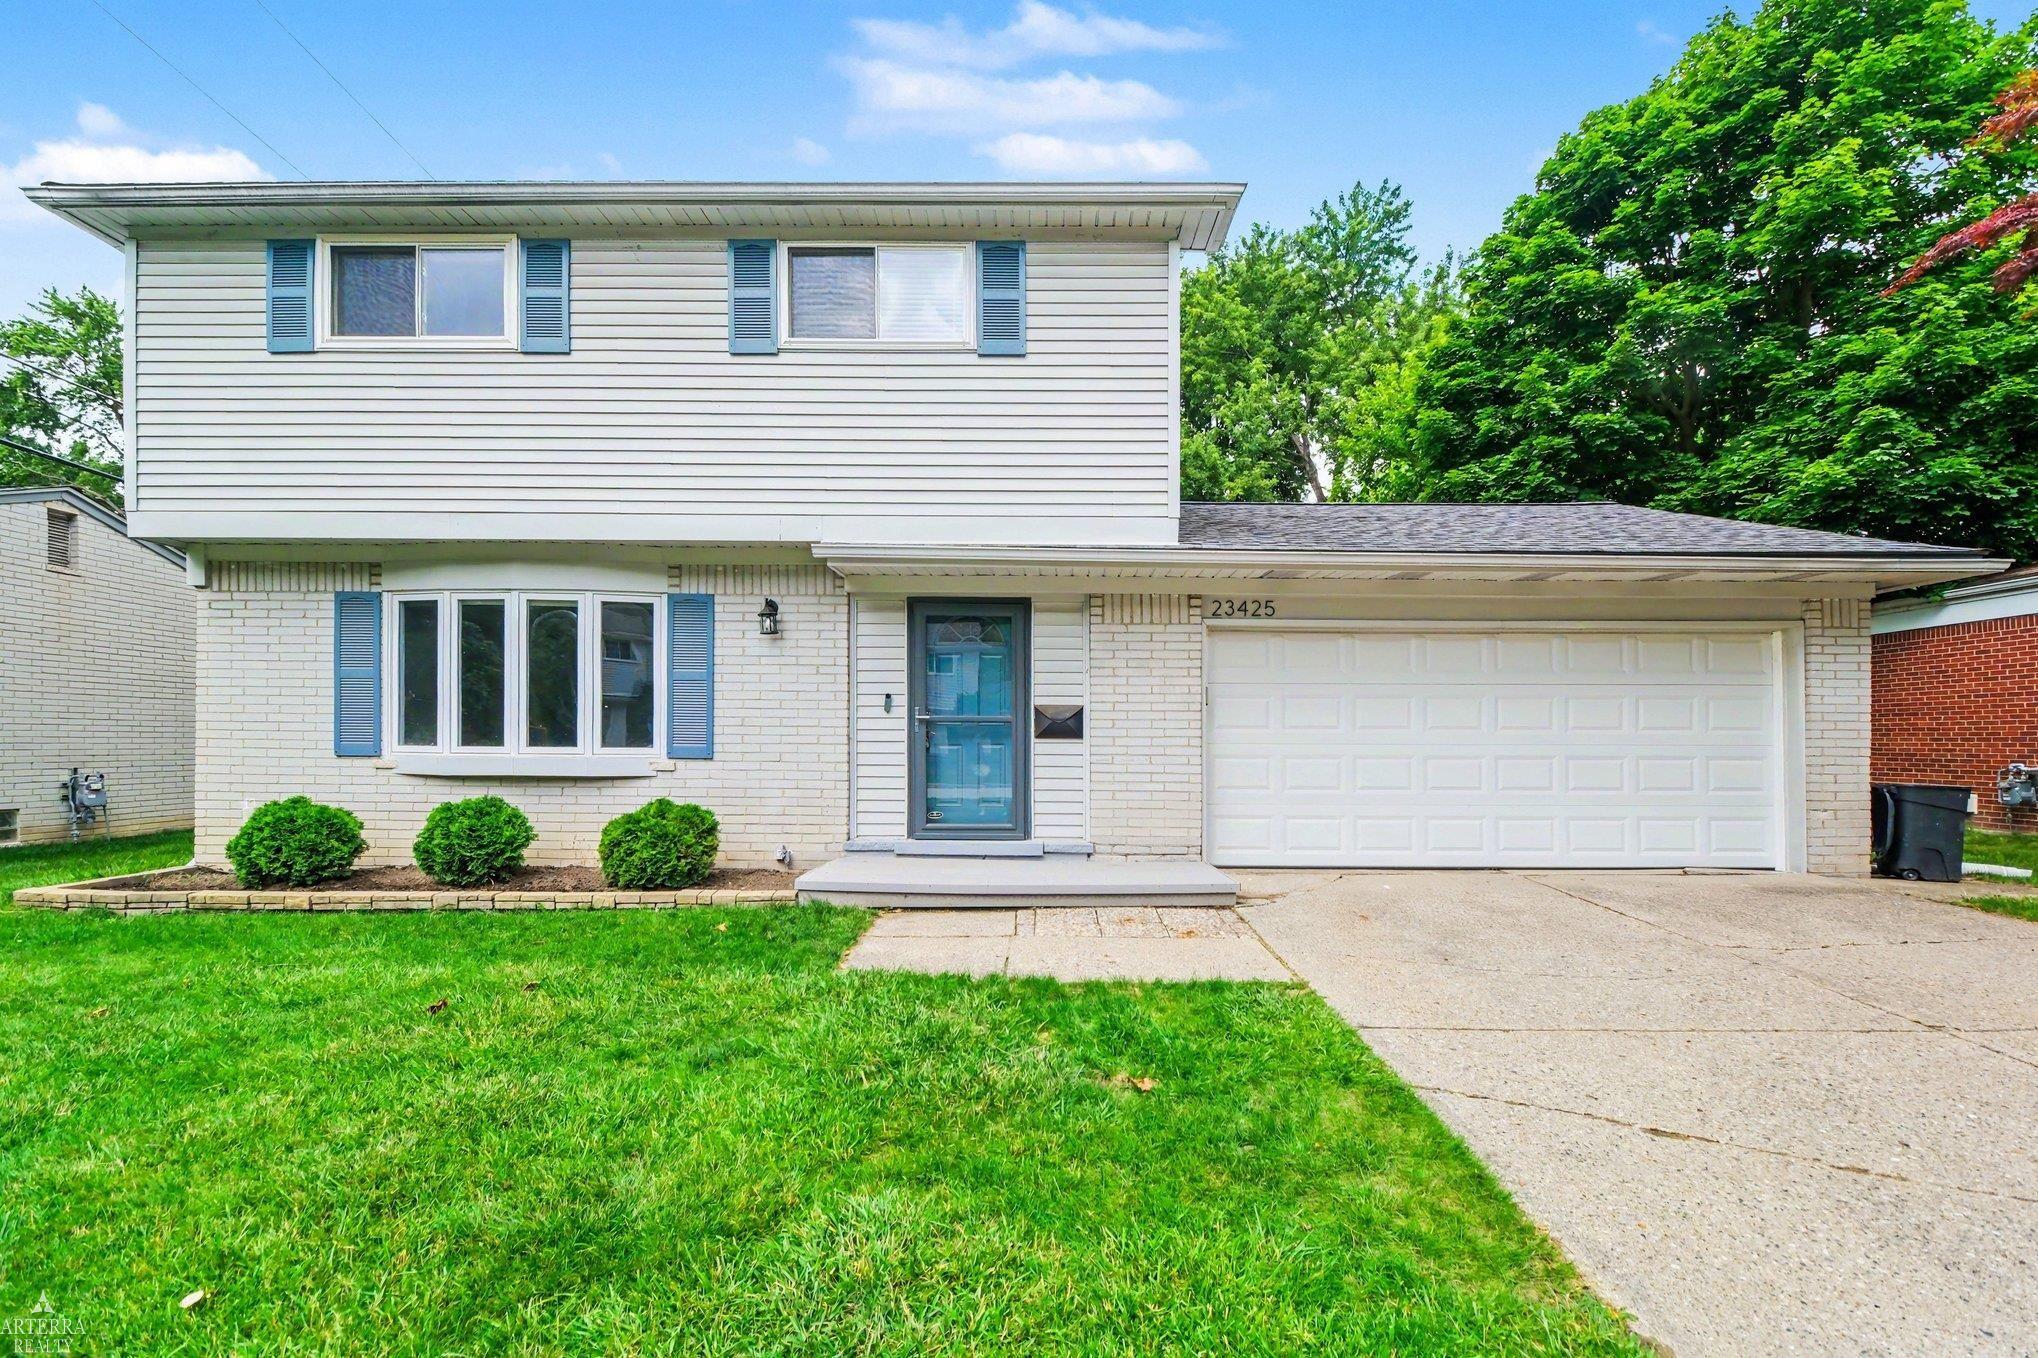
MULTIPLE OFFERS RECEIVED HIGHEST AND BEST DUE BY 8PM SUNDAY JUNE 28th. Stunning Updated Colonial in the Highly Sought-After Farmington School District! This move-in-ready home has been thoughtfully updated throughout. The beautifully remodeled kitchen features quartz countertops, soft-close cabinetry, ceramic tile flooring, a designer tile backsplash, under-cabinet lighting, and stainless steel appliances. The kitchen opens seamlessly to the spacious dining area and inviting living room, highlighted by hardwood flooring. The updated powder room offers ceramic tile flooring, wainscoting, and a modern vanity, while the full renovated bathroom, showcases a dual-sink vanity, stylish tile flooring, and a beautifully tiled shower. Upstairs, you'll find four generously sized bedrooms, providing plenty of space for family, guests, or a home office. Additional updates include a new HVAC system (2024) for year-round comfort and efficiency, plus a low-maintenance Trex deck overlooking the backyard—perfect for entertaining or relaxing outdoors. The full basement provides excellent storage and future finishing potential, while the attached two-car garage offers added convenience. With its extensive updates, functional layout, and exceptional value, this is a rare opportunity you won't want to miss. Schedule your private showing today!
General Information
Sale Price: $289,900
Price/SqFt: $219
Est. Payments: $1,903
Calculate Payments
Mortgage Rates
Status: Pending
MLS#: 50213024
City: farmington hills
Post Office: farmington hills
Schools: farmington public school district
County: Oakland
Subdivision: westlakeno 3
Acres: 0.19
Lot Dim: 60x140
Bedrooms:4
Bathrooms:2 (1 full, 1 half)
House Size: 1,326 sq.ft.
Acreage: 0.19 est.
Year Built: 1964
Property Type: Single Family
Style: Colonial
Features & Room Sizes
Bedroom 1: 12x12
Bedroom 2 : 12x12
Bedroom 3: 10x12
Bedroom 4: 8x10
Family Room:
Greatroom:
Dining Room:
Kitchen:
Livingroom:
Pole Buildings:
Paved Road: City/County
Garage: 2
Garage Description: Attached Garage,Electric in Garage,Gar Door Opener
Exterior: Brick,Vinyl Siding
Exterior Misc: Deck,Fenced Yard,Sidewalks
Bedroom 2 : 12x12
Bedroom 3: 10x12
Bedroom 4: 8x10
Family Room:
Greatroom:
Dining Room:
Kitchen:
Livingroom:
Pole Buildings:
Paved Road: City/County
Garage: 2
Garage Description: Attached Garage,Electric in Garage,Gar Door Opener
Exterior: Brick,Vinyl Siding
Exterior Misc: Deck,Fenced Yard,Sidewalks
Basement: Yes
Foundation : Basement
Appliances: Dishwasher,Disposal,Dryer,Microwave,Range/Oven,Refrigerator,Washer
Cooling: Ceiling Fan(s),Central A/C
Heating: Forced Air
Fuel: Natural Gas
Waste: Public Sanitary
Watersource: Public Water
Foundation : Basement
Appliances: Dishwasher,Disposal,Dryer,Microwave,Range/Oven,Refrigerator,Washer
Cooling: Ceiling Fan(s),Central A/C
Heating: Forced Air
Fuel: Natural Gas
Waste: Public Sanitary
Watersource: Public Water
Tax, Fees & Legal
Est. Summer Taxes: $3,828
Est. Winter Taxes: $789
Est. Winter Taxes: $789
HOA fees:

Provided through IDX via MiRealSource. Courtesy of MiRealSource Shareholder. Copyright MiRealSource. The information published and disseminated by MiRealSource is communicated verbatim, without change by MiRealSource, as filed with MiRealSource by its members. The accuracy of all information, regardless of source, is not guaranteed or warranted. All information should be independently verified. Copyright 2026 MiRealSource. All rights reserved. The information provided hereby constitutes proprietary information of MiRealSource, Inc. and its shareholders, affiliates and licensees and may not be reproduced or transmitted in any form or by any means, electronic or mechanical, including photocopy, recording, scanning or any information storage and retrieval system, without written permission from MiRealSource, Inc. ©2026
All information provided is deemed reliable but is not guaranteed and should be independently verified. Participants are required to indicate on their websites that the information being provided is for consumers' personal, non-commercial use and may not be used for any purpose other than to identify prospective properties consumers may be interested in purchasing. Listing By: Todd McNulty of Arterra Realty Michigan LLC
This listing last updated: Mon, June 29, 2026 at 8:30:44 PM EDT
MIRealSource Listing Data Last Updated On Tuesday, August 25 2026 at 4:44am
 |
Listings presented by:
Todd McNulty
Arterra Realty Michigan LLC
Call: (586) 295-7311 |