- 248-247-1040
- Support@MiRealSource.com

$485,000 for Sale
243 beaupre avenue, grosse pointe farms, MI 48236








Property Description
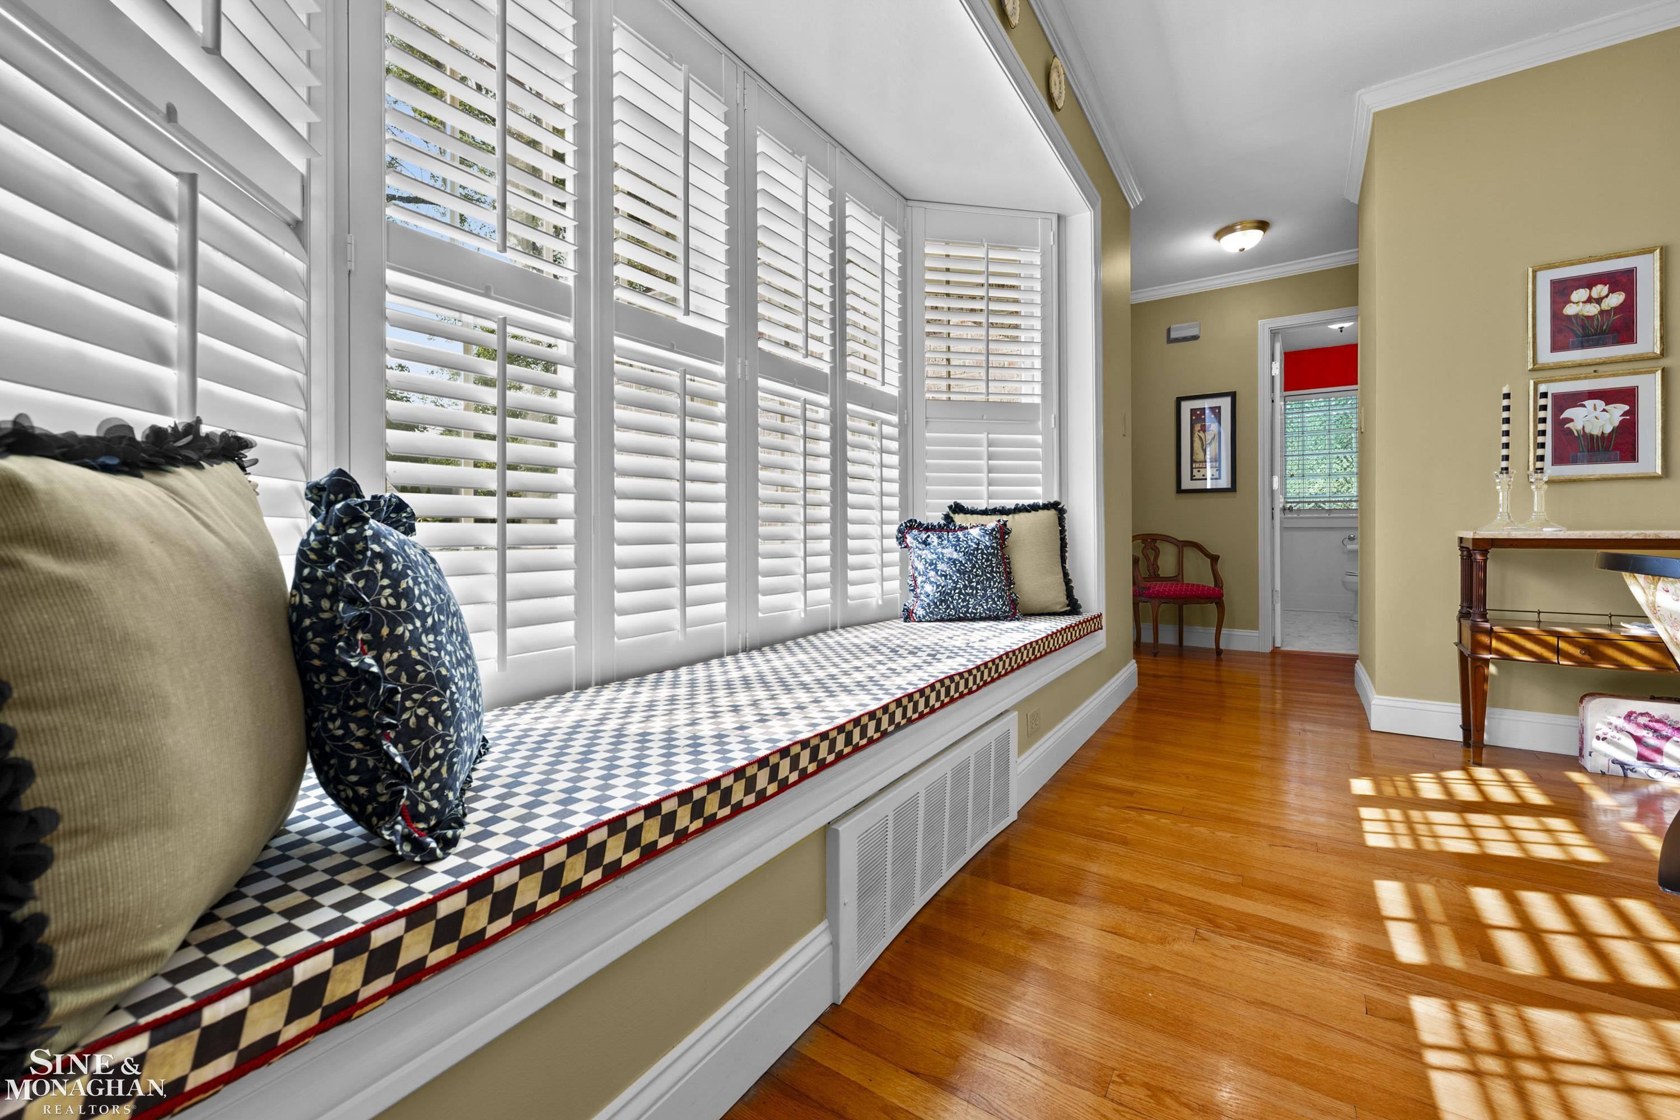
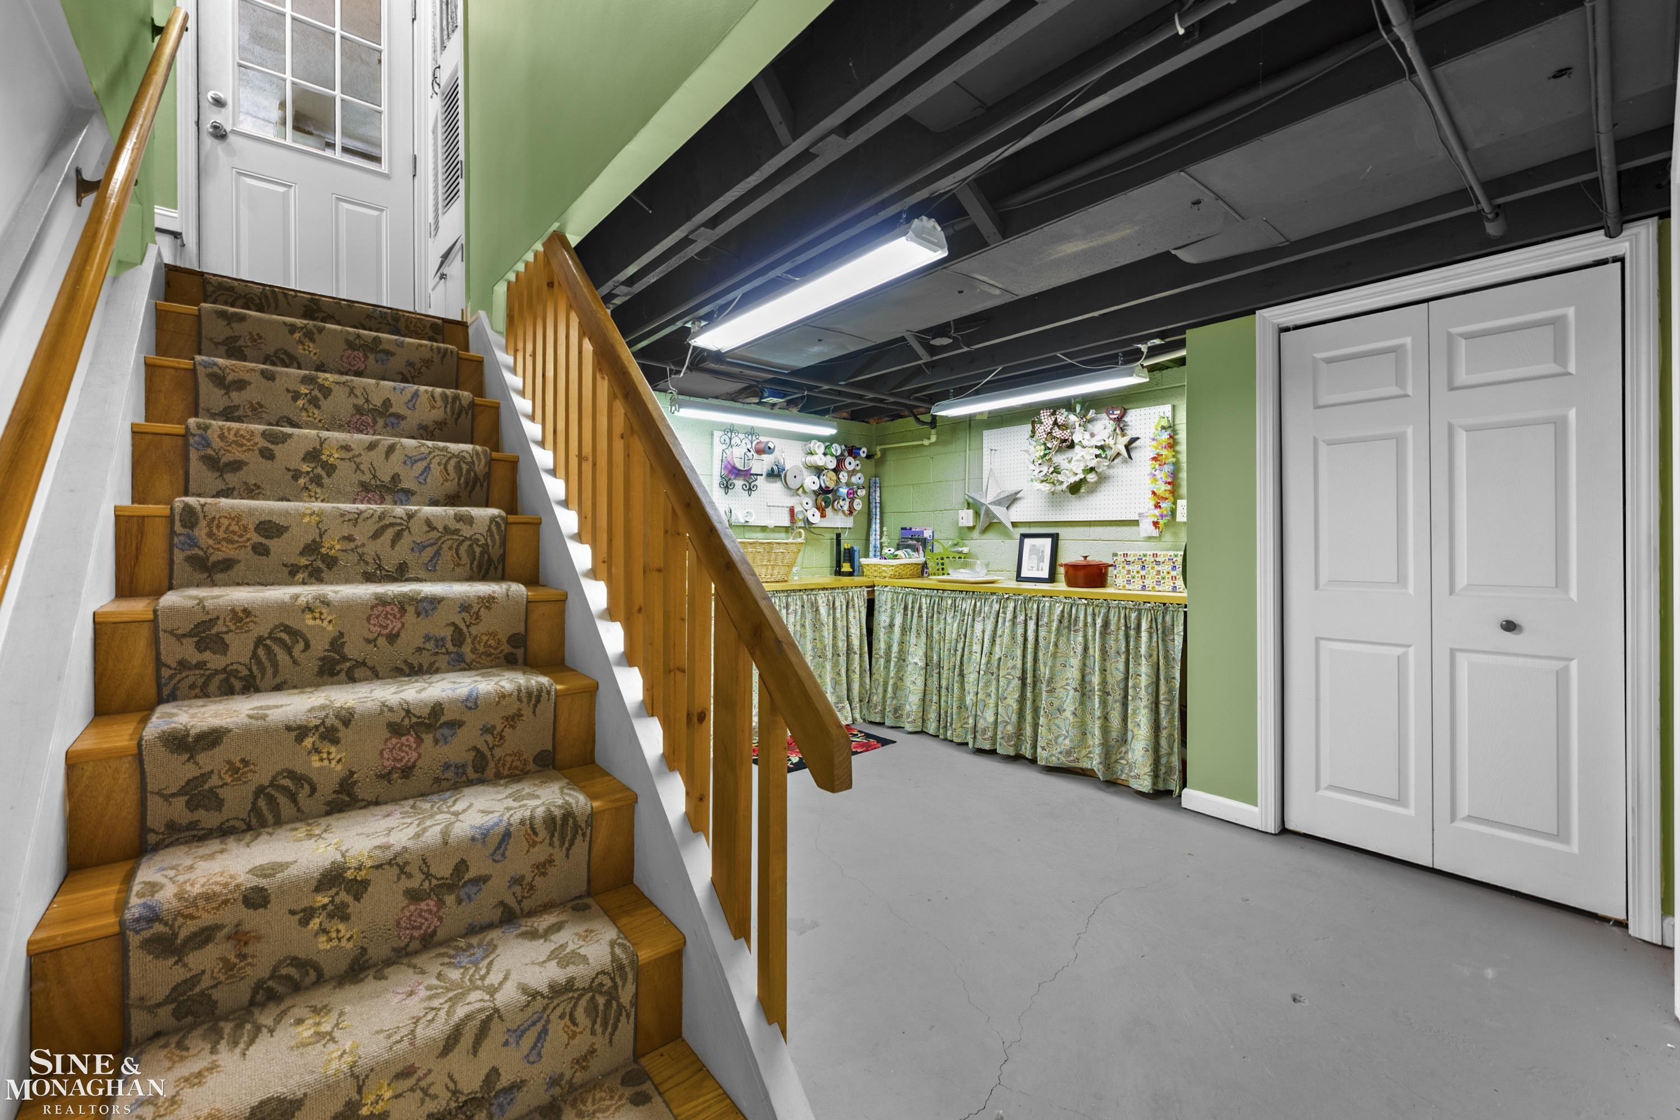
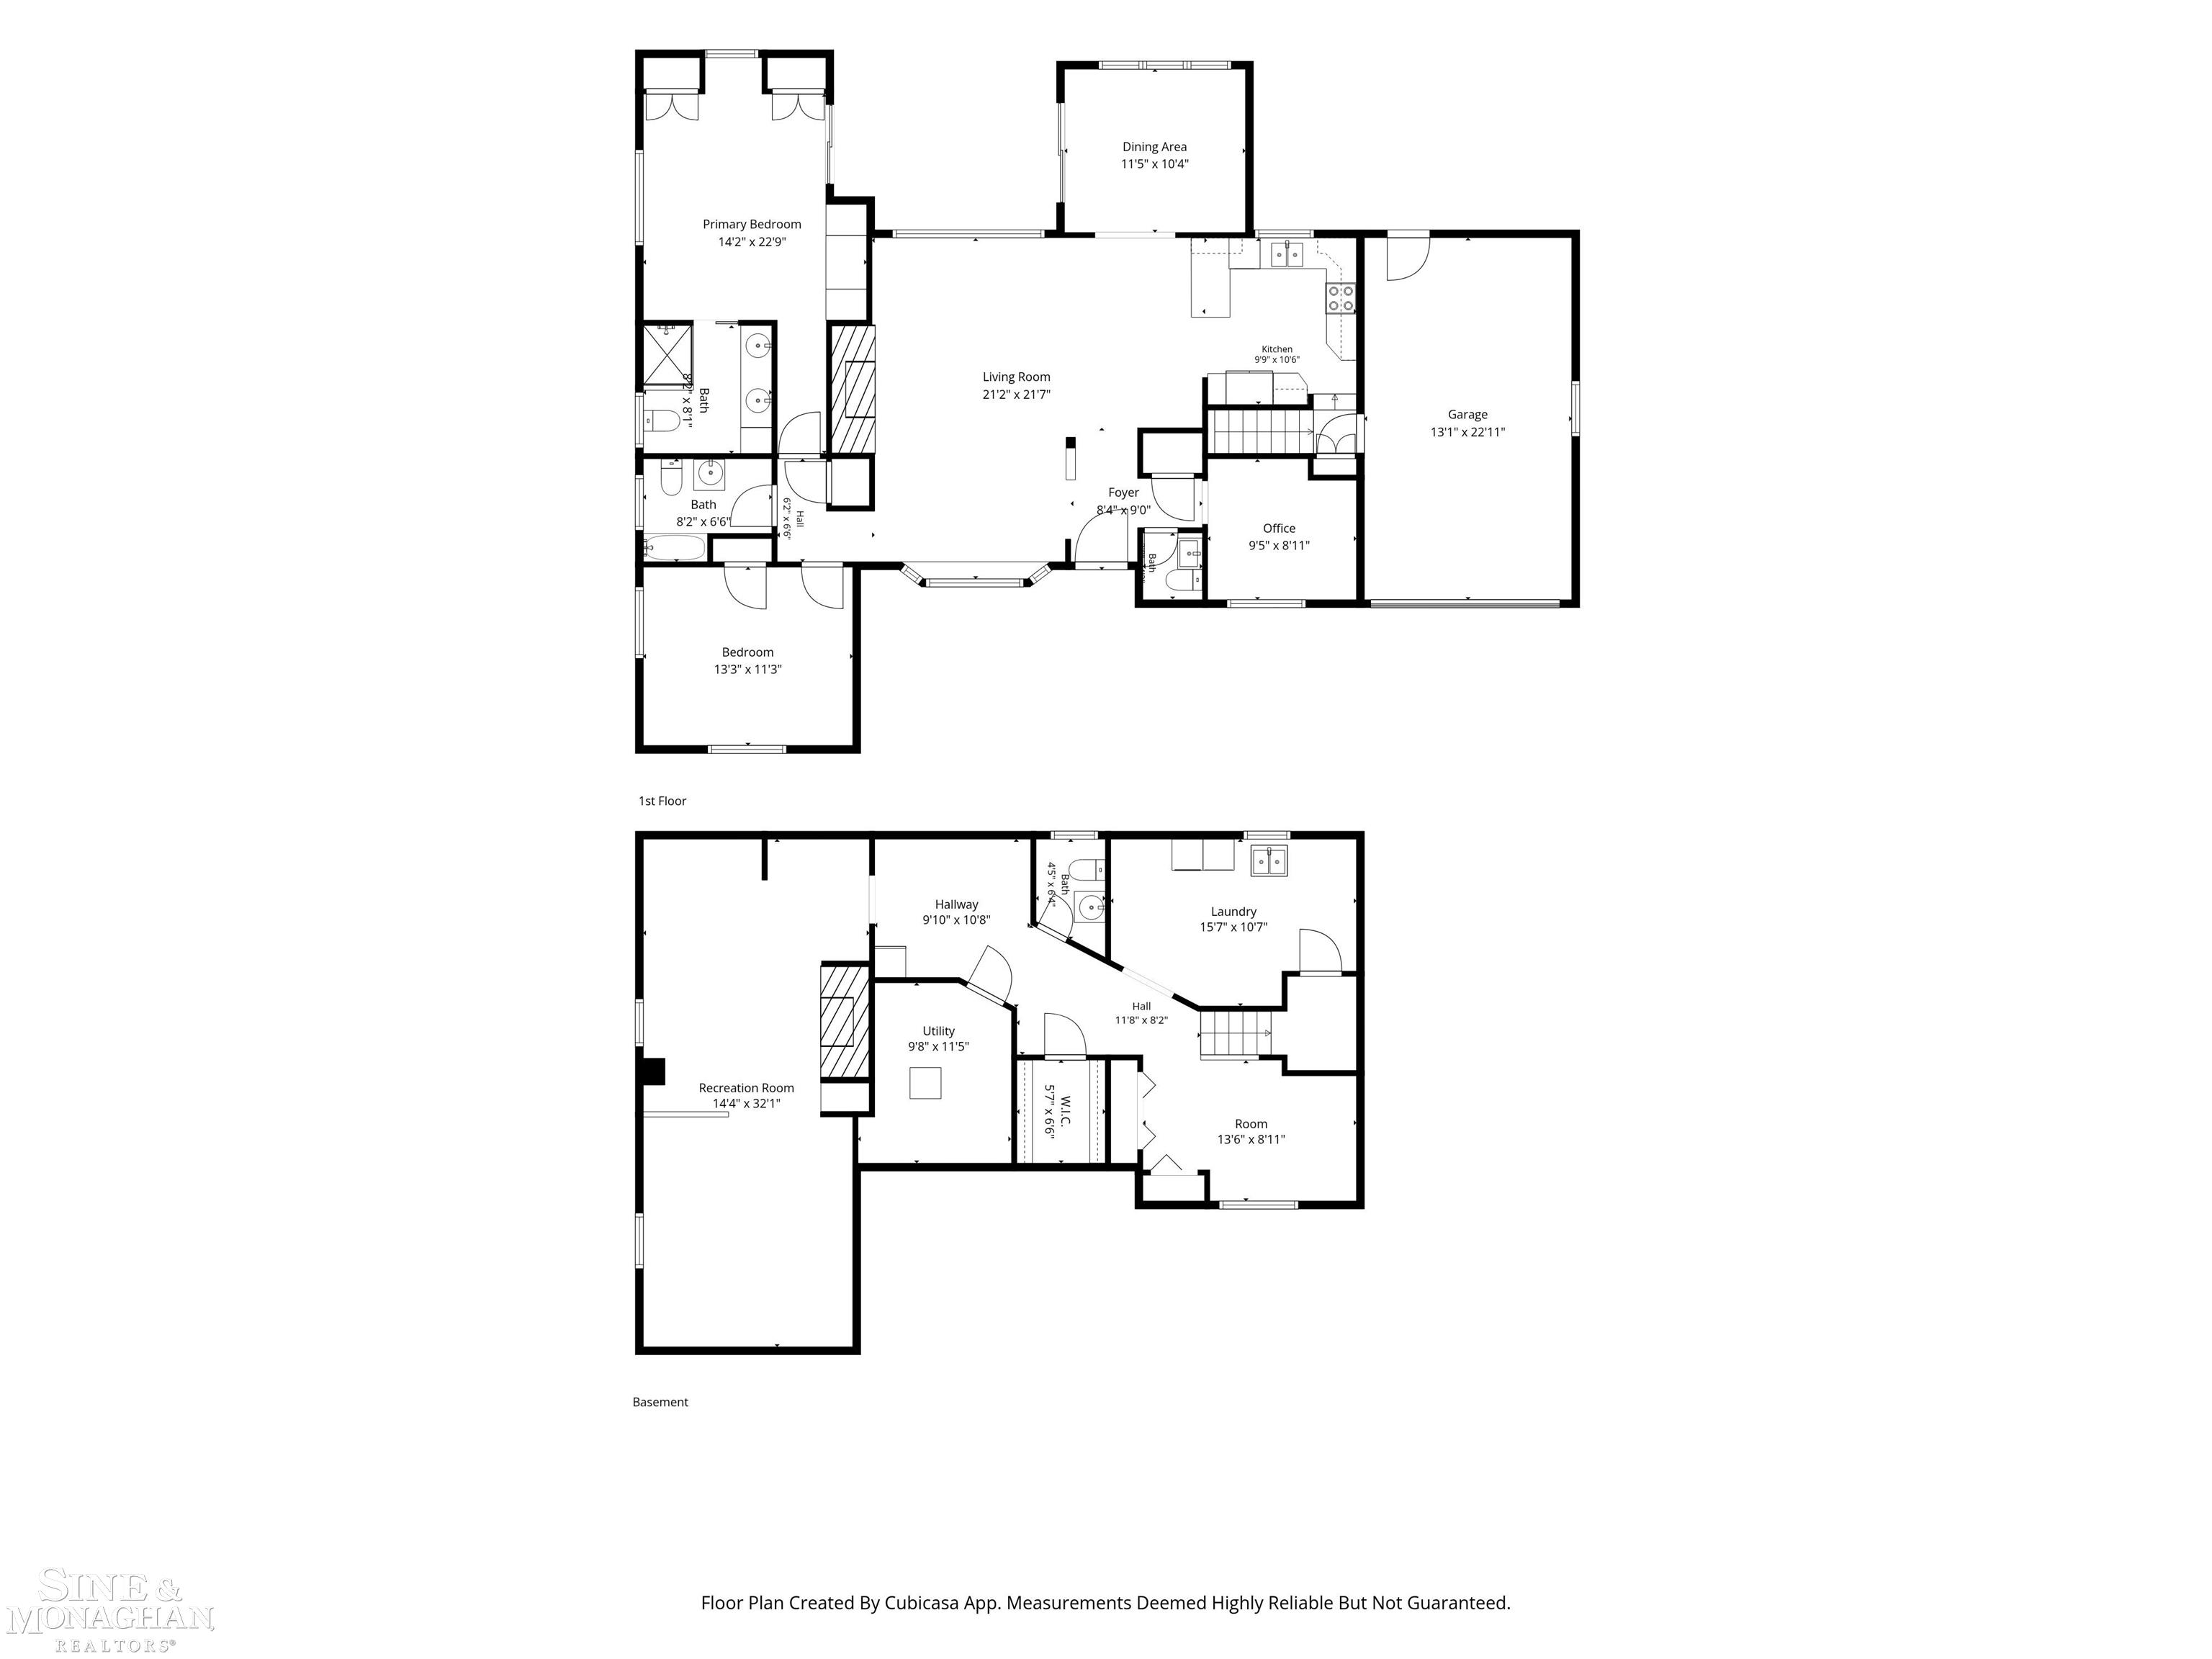
One-level living in Grosse Pointe Farms, and this one gets it right. This highly desirable three-bedroom ranch combines an open, easy-flowing floor plan with a beautiful private setting and the convenience buyers are looking for. Hardwood floors carry through the main living areas, where the spacious living room with fireplace opens naturally to the kitchen and dining spaces, creating a home that feels connected without sacrificing defined rooms. The kitchen offers generous cabinetry, bar seating and an open layout that keeps everyone part of the conversation. The primary bedroom features an ensuite bath and direct access to the deck, creating a private connection to the outdoors. Two additional bedrooms offer flexibility, with the third currently used as a den/home office. An additional full bath serves the main living area and secondary bedrooms. A finished basement adds valuable additional living space and flexibility beyond the main floor. And then there is the backyard. Mature landscaping, lush lawn and established gardens create a wonderfully private setting that feels tucked away from the world. The deck becomes an extension of the house, equally suited to morning coffee, summer BBQs, dinner outside or evening cocktails. There is plenty of green space to garden, entertain, play or simply enjoy the surroundings. Beautiful curb appeal, a welcoming red front door and an attached garage complete the package. A Grosse Pointe Farms ranch offering single-level living, an open floor plan, ensuite primary bedroom, finished basement, attached garage and exceptional outdoor space. Hard to find, easy to love.
General Information
Sale Price: $485,000
Price/SqFt: $332
Est. Payments: $3,184
Calculate Payments
Mortgage Rates
Status: Active
MLS#: 50218112
City: grosse pointe farms
Post Office: grosse pointe farms
Schools: grosse pointe public schools
County: Wayne
Subdivision: stephens hill sub
Acres: 0.17
Lot Dim: 75x100
Bedrooms:3
Bathrooms:3 (2 full, 1 half)
House Size: 1,461 sq.ft.
Acreage: 0.17 est.
Year Built: 1948
Property Type: Single Family
Style: Ranch
Features & Room Sizes
Bedroom 1: 14x23
Bedroom 2 : 13x11
Bedroom 3: 10x9
Bedroom 4:
Family Room:
Greatroom:
Dining Room: 11x10
Kitchen: 10x11
Livingroom: 21x22
Pole Buildings:
Paved Road: Paved Street
Garage: 1
Garage Description: Attached Garage
Exterior: Brick
Exterior Misc: Deck
Bedroom 2 : 13x11
Bedroom 3: 10x9
Bedroom 4:
Family Room:
Greatroom:
Dining Room: 11x10
Kitchen: 10x11
Livingroom: 21x22
Pole Buildings:
Paved Road: Paved Street
Garage: 1
Garage Description: Attached Garage
Exterior: Brick
Exterior Misc: Deck
Fireplaces: Yes
Fireplace Description: LivRoom Fireplace
Basement: Yes
Foundation : Basement
Cooling: Ceiling Fan(s),Central A/C
Heating: Forced Air
Fuel: Natural Gas
Waste: Public Sanitary
Watersource: Public Water
Fireplace Description: LivRoom Fireplace
Basement: Yes
Foundation : Basement
Cooling: Ceiling Fan(s),Central A/C
Heating: Forced Air
Fuel: Natural Gas
Waste: Public Sanitary
Watersource: Public Water
Tax, Fees & Legal
Est. Summer Taxes: $4,548
Est. Winter Taxes: $4,041
Est. Winter Taxes: $4,041
HOA fees:

Provided through IDX via MiRealSource. Courtesy of MiRealSource Shareholder. Copyright MiRealSource. The information published and disseminated by MiRealSource is communicated verbatim, without change by MiRealSource, as filed with MiRealSource by its members. The accuracy of all information, regardless of source, is not guaranteed or warranted. All information should be independently verified. Copyright 2026 MiRealSource. All rights reserved. The information provided hereby constitutes proprietary information of MiRealSource, Inc. and its shareholders, affiliates and licensees and may not be reproduced or transmitted in any form or by any means, electronic or mechanical, including photocopy, recording, scanning or any information storage and retrieval system, without written permission from MiRealSource, Inc. ©2026
All information provided is deemed reliable but is not guaranteed and should be independently verified. Participants are required to indicate on their websites that the information being provided is for consumers' personal, non-commercial use and may not be used for any purpose other than to identify prospective properties consumers may be interested in purchasing. Listing By: Shana Sine Cameron of Sine & Monaghan LLC
This listing last updated: Thu, August 20, 2026 at 11:57:57 AM EDT
MIRealSource Listing Data Last Updated On Sunday, August 23 2026 at 11:15pm
 |
Listings presented by:
Shana Sine Cameron
Sine & Monaghan LLC
Call: (313) 530-7705 |