- 248-247-1040
- Support@MiRealSource.com

$235,000 for Sale
28641 jahns drive, roseville, MI 48066









Open House
Saturday, September 19 @ 1:00pm thru 3:00pm
Sunday, September 20 @ 1:00pm thru 3:00pm
Sunday, September 20 @ 1:00pm thru 3:00pm
Property Description
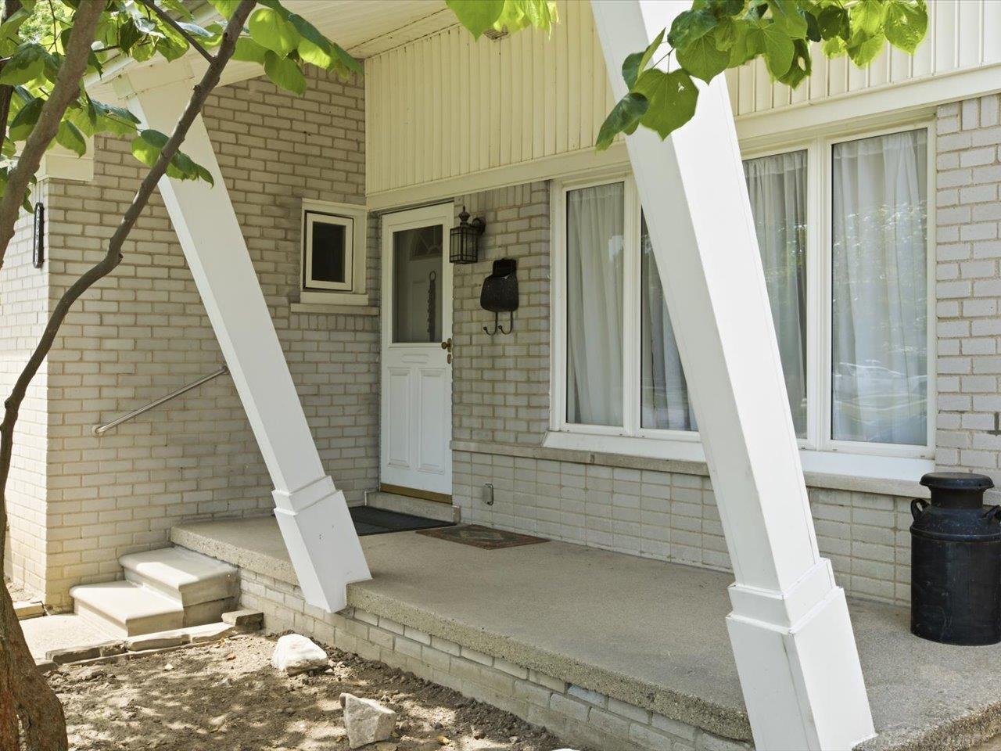
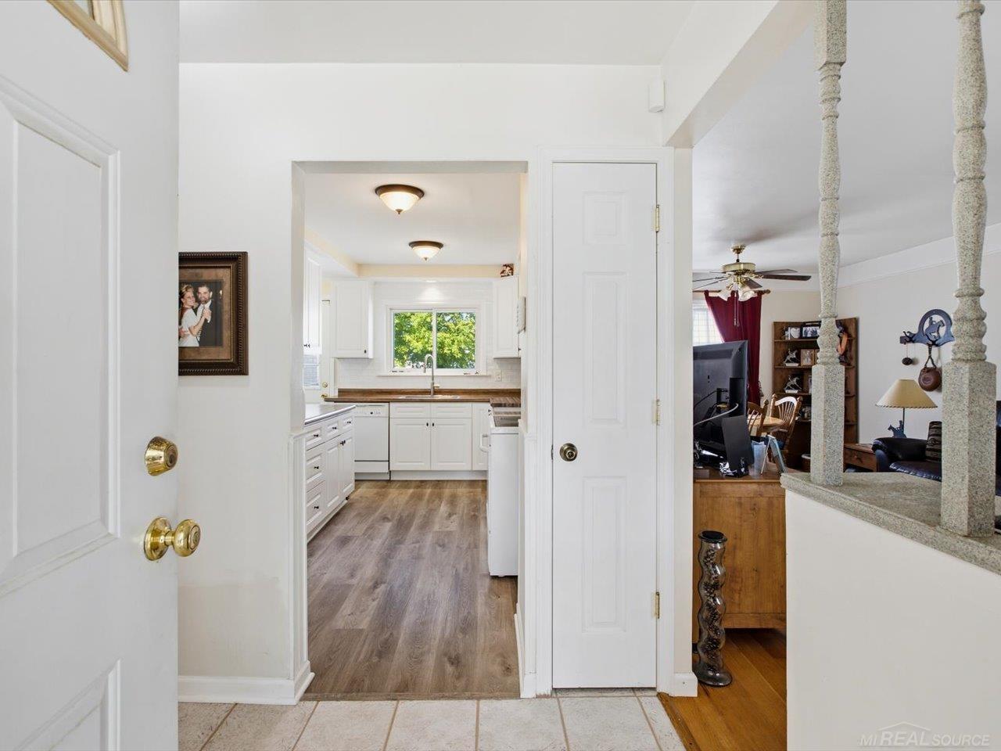
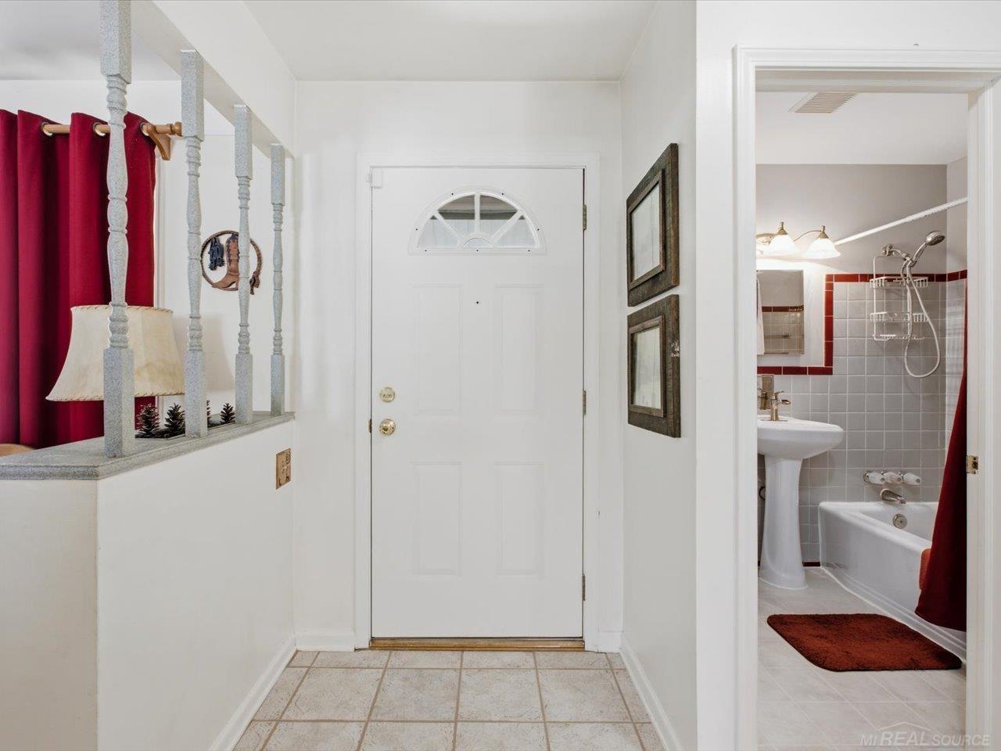
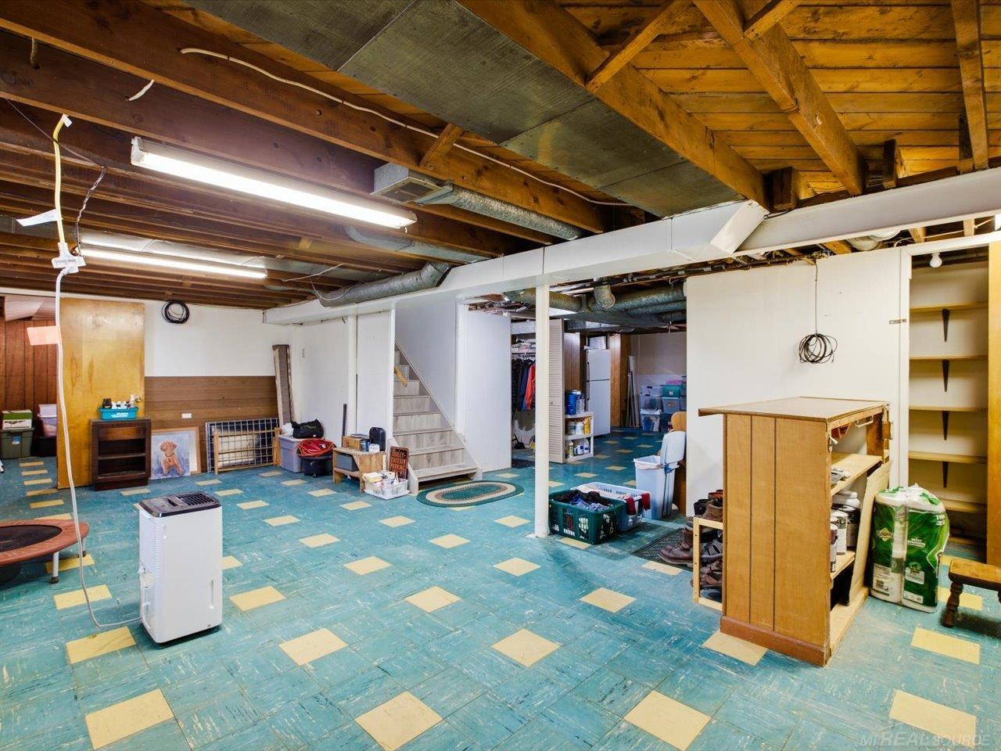
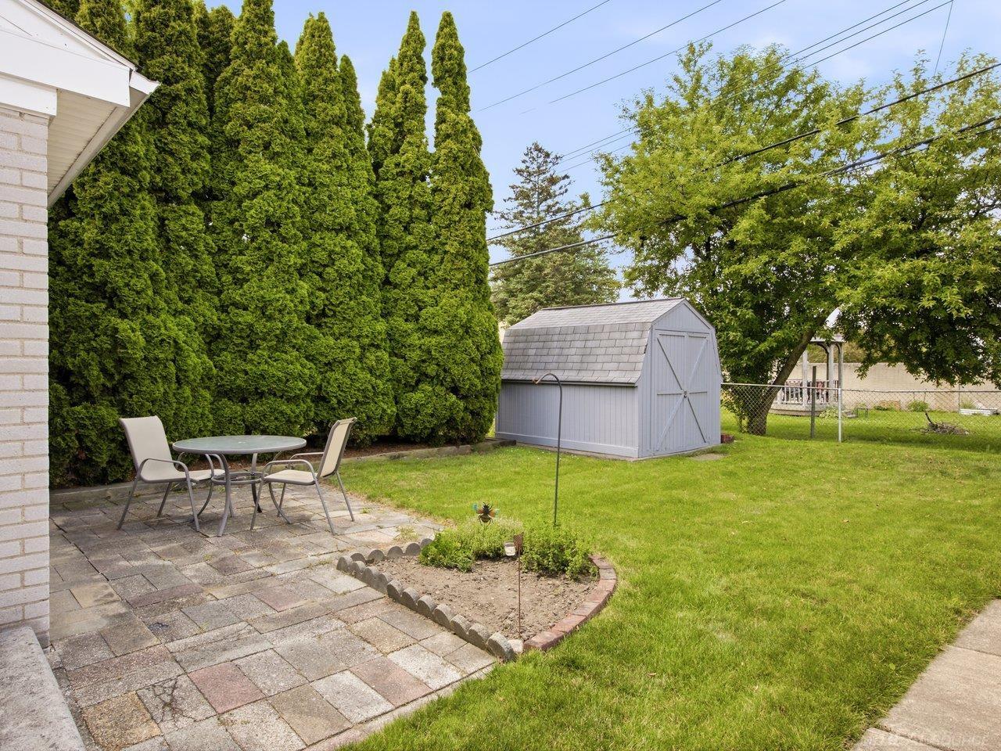
Open house Saturday and Sunday, September 19th and 20th, 1-3pm! Meticulously maintained and tucked within the sought after Rock Estates subdivision, this 3-bedroom, 1.5-bath brick ranch offers a full basement, detached garage and immediate occupancy! Pride of ownership is evident inside and out, with a new furnace and central air in Fall 2025, new natural gas water heater in 2026, and an updated kitchen featuring newer cabinetry, countertops, tile backsplash and vinyl flooring. Appliances included! Both baths have received thoughtful updates while preserving the home's beautifully maintained original tile and mid-century character. Hardwood floors, a full basement and detached garage provide additional function and storage. The same attention to maintenance continues outside with routine tuck pointing, sealing and concrete expansion-joint maintenance, most recently completed in 2026, plus chimney tuck pointing, relining and a new cap in 2026. Enjoy the covered front porch and a backyard paver patio tucked behind established arborvitae, plus a storage shed and small garden area. Conveniently situated just east of Gratiot and south of 12 Mile, with easy access to shopping, dining, parks and major roadways.
General Information
Sale Price: $235,000
Price/SqFt: $218
Est. Payments: $1,543
Calculate Payments
Mortgage Rates
Status: Active
MLS#: 50219481
City: roseville
Post Office: roseville
Schools: roseville community schools
County: Macomb
Subdivision: rock estate
Acres: 0.12
Lot Dim: 51x102
Bedrooms:3
Bathrooms:2 (1 full, 1 half)
House Size: 1,077 sq.ft.
Acreage: 0.12 est.
Year Built: 1955
Property Type: Single Family
Style: Ranch
Features & Room Sizes
Bedroom 1: 10x12
Bedroom 2 : 10x8
Bedroom 3: 11x12
Bedroom 4:
Family Room:
Greatroom:
Dining Room: 7x11
Kitchen: 14x12
Livingroom: 14x11
Outer Buildings: Shed
Pole Buildings:
Paved Road: Paved Street
Garage: 2
Garage Description: Detached Garage,Electric in Garage,Gar Door Opener
Exterior: Brick
Exterior Misc: Fenced Yard,Patio,Porch,Sidewalks,Street Lights
Bedroom 2 : 10x8
Bedroom 3: 11x12
Bedroom 4:
Family Room:
Greatroom:
Dining Room: 7x11
Kitchen: 14x12
Livingroom: 14x11
Outer Buildings: Shed
Pole Buildings:
Paved Road: Paved Street
Garage: 2
Garage Description: Detached Garage,Electric in Garage,Gar Door Opener
Exterior: Brick
Exterior Misc: Fenced Yard,Patio,Porch,Sidewalks,Street Lights
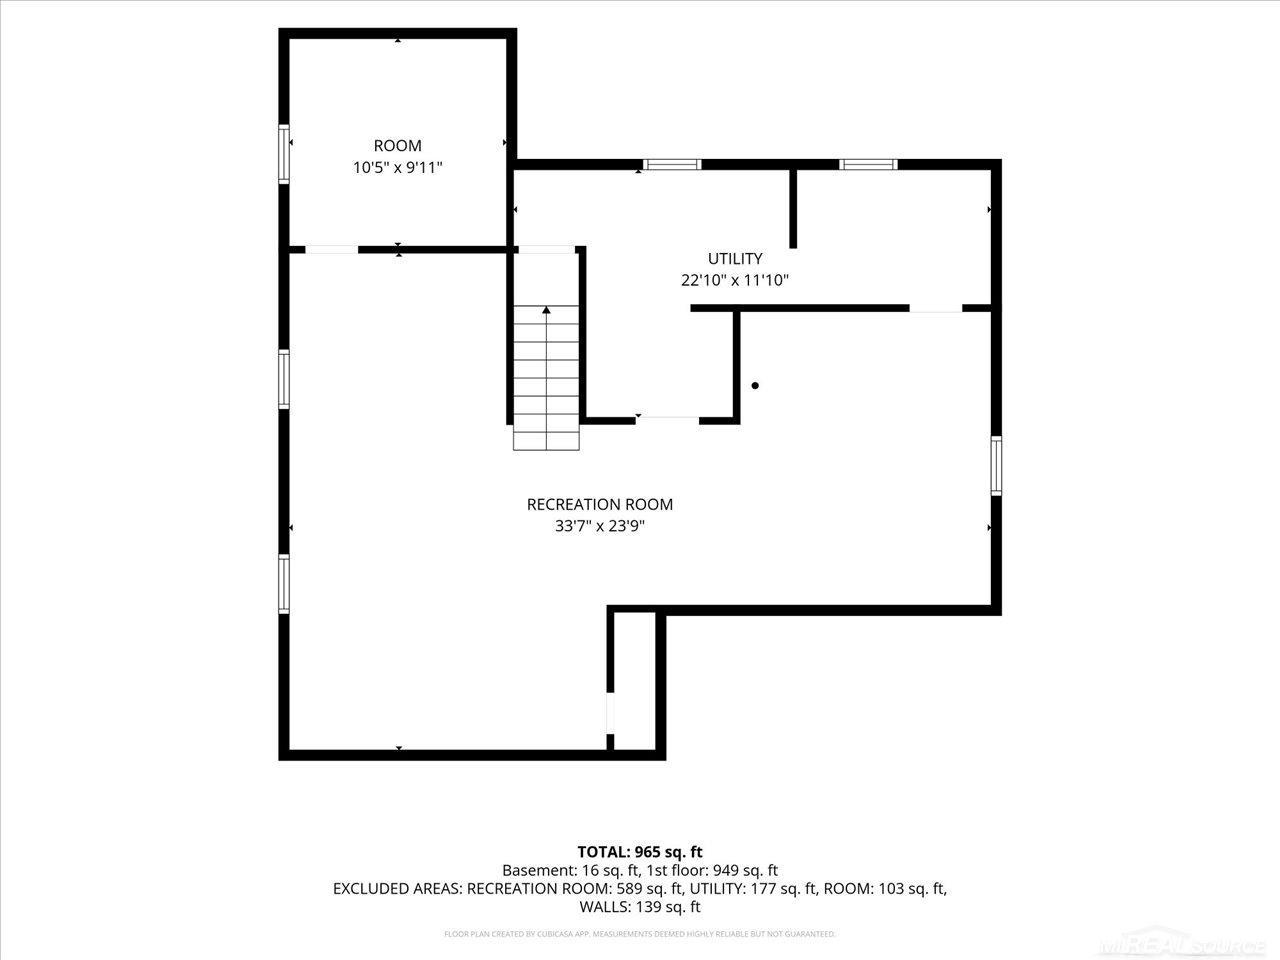
Basement: Yes
Basement Description: Block,Full
Foundation : Basement
Appliances: Dishwasher,Disposal,Dryer,Humidifier,Microwave,Range/Oven,Refrigerator,Washer
Cooling: Ceiling Fan(s),Central A/C
Heating: Forced Air
Fuel: Natural Gas
Waste: Public Sanitary
Watersource: Public Water
Basement Description: Block,Full
Foundation : Basement
Appliances: Dishwasher,Disposal,Dryer,Humidifier,Microwave,Range/Oven,Refrigerator,Washer
Cooling: Ceiling Fan(s),Central A/C
Heating: Forced Air
Fuel: Natural Gas
Waste: Public Sanitary
Watersource: Public Water
Tax, Fees & Legal
Est. Summer Taxes: $1,497
Est. Winter Taxes: $1,348
Est. Winter Taxes: $1,348
HOA fees:

Provided through IDX via MiRealSource. Courtesy of MiRealSource Shareholder. Copyright MiRealSource. The information published and disseminated by MiRealSource is communicated verbatim, without change by MiRealSource, as filed with MiRealSource by its members. The accuracy of all information, regardless of source, is not guaranteed or warranted. All information should be independently verified. Copyright 2026 MiRealSource. All rights reserved. The information provided hereby constitutes proprietary information of MiRealSource, Inc. and its shareholders, affiliates and licensees and may not be reproduced or transmitted in any form or by any means, electronic or mechanical, including photocopy, recording, scanning or any information storage and retrieval system, without written permission from MiRealSource, Inc. ©2026
All information provided is deemed reliable but is not guaranteed and should be independently verified. Participants are required to indicate on their websites that the information being provided is for consumers' personal, non-commercial use and may not be used for any purpose other than to identify prospective properties consumers may be interested in purchasing. Listing By: Victoria Breiling of Realty Executives Home Towne Shelby
This listing last updated: Wed, September 16, 2026 at 1:38:59 PM EDT
MIRealSource Listing Data Last Updated On Thursday, September 17 2026 at 5:22pm
 |
Listings presented by:
Victoria Breiling
Realty Executives Home Towne Shelby
Call: (586) 321-2237 |