- 248-247-1040
- Support@MiRealSource.com

$442,000 for Sale
32080 w 9-mile road, farmington hills, MI 48336












Property Description
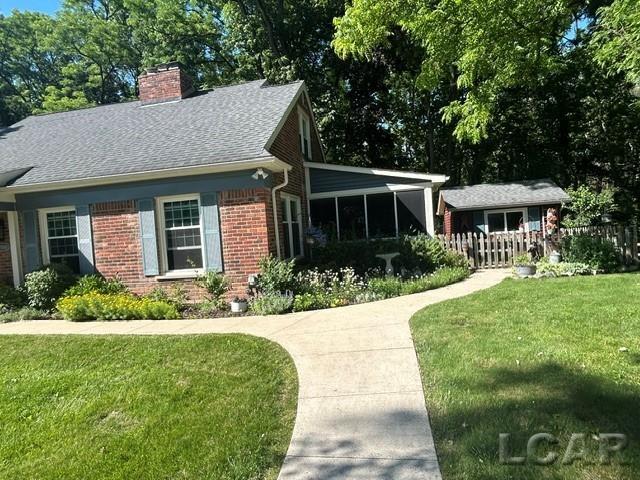
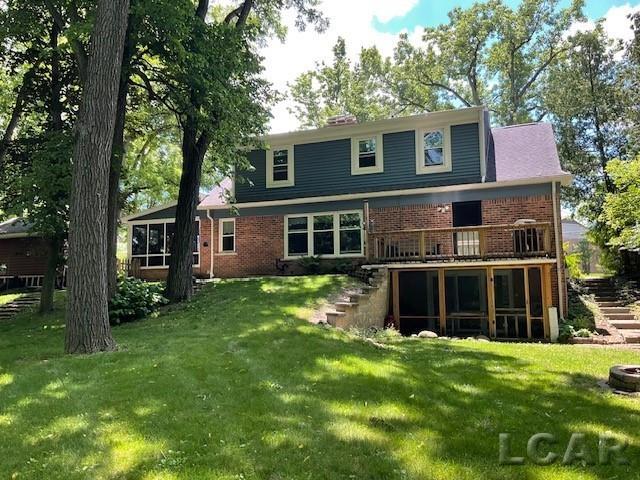
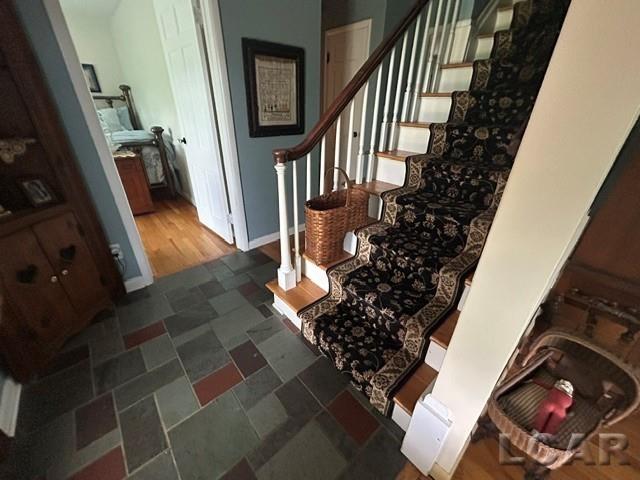
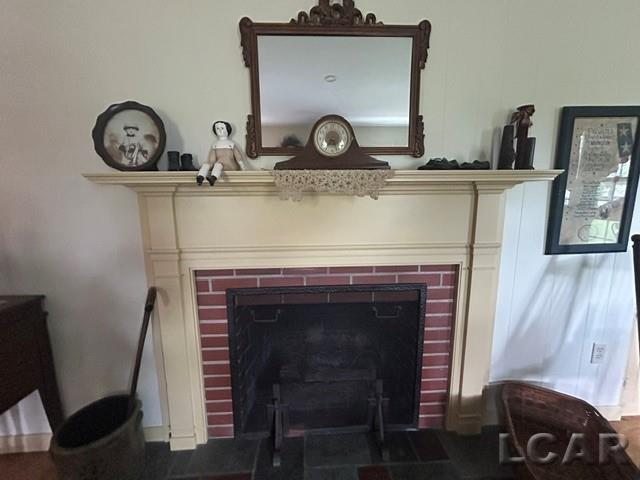
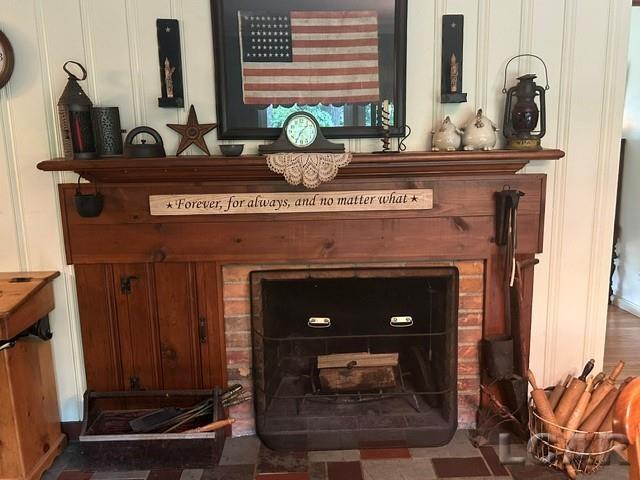
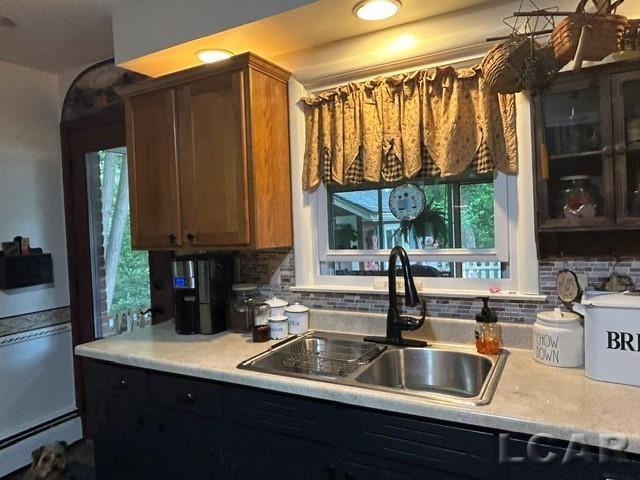
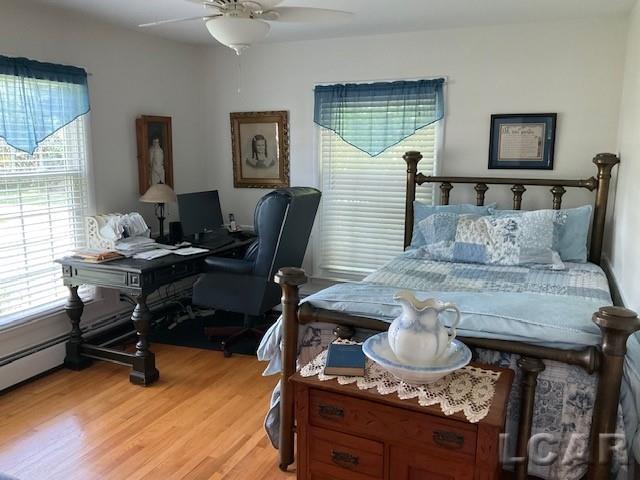
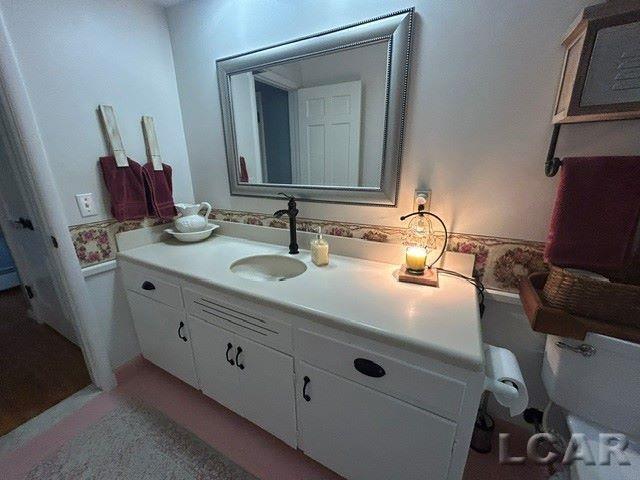
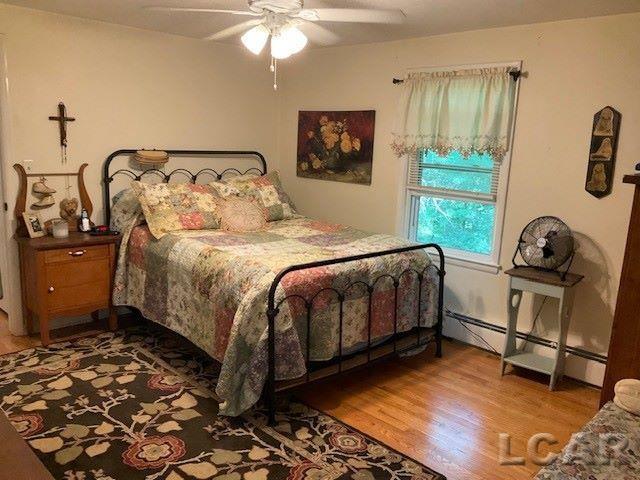
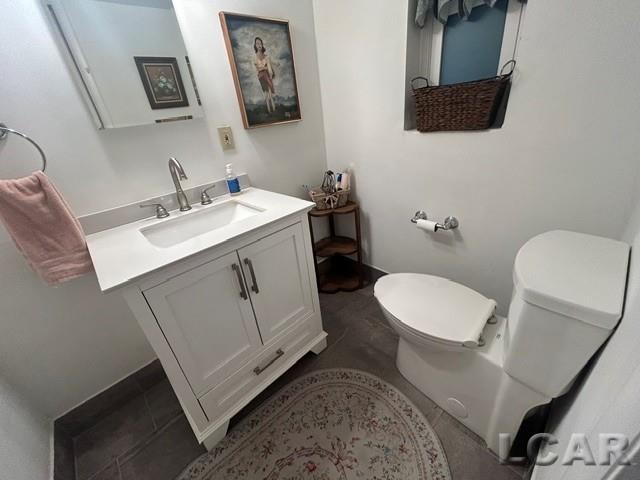
Country living in the city. This section 9-mile road is a quiet well-maintained 2-lane road. This specious and charming custom-built Cape Cod is surrounded by nature & sits on more than a half acre. Central entry with an open stairway leads to a fireplaced Living Room. There's also a spacious Dining Room with its own fireplace & a bank of windows that overlooks the private back yard. Off the kitchen is a great screened porch, perfect for 3-Season relaxing. 2 Bedrooms (one currently used as a Fam. Rm.) & a full bath complete this floor. Upstairs are 2 large Bedrooms, both with additional 7X10 sitting areas, & another full bath. The lower level walks out to a screened porch & features a Rec/Family room, Game Room & 3rd bath plus lots of storage. The setting is phenomenal & offers wonderful privacy. Extensive updates in the last 4 years include NEW siding, windows, exterior doors, gutters & gutter guards. Also NEW is the basement doorwall & screened porch. NEW refrigerator, patio, tankless boiler & continuous hot water heater. Pool table & rec. rm. sectional remain. List of excluded antiques is found in "associated documents." Priced below appraised value.
Waterfront
Water Name: none
Water Description: None
Water Description: None
General Information
Sale Price: $442,000
Price/SqFt: $200
Est. Payments: $2,902
Calculate Payments
Mortgage Rates
Status: Active
MLS#: 50213064
City: farmington hills
Post Office: farmington hills
Schools: farmington public school district
County: Oakland
Subdivision: brookdale
Acres: 0.56
Lot Dim: Irregular
Bedrooms:4
Bathrooms:3 (3 full, 0 half)
House Size: 2,211 sq.ft.
Acreage: 0.56 est.
Year Built: 1957
Property Type: Single Family
Style: Cape Cod
Features & Room Sizes
Bedroom 1: 13x12
Bedroom 2 : 18x13
Bedroom 3: 17x12
Bedroom 4: 13x11
Family Room: 21x17
Greatroom:
Dining Room: 17x8
Kitchen: 12x8
Livingroom: 23x13
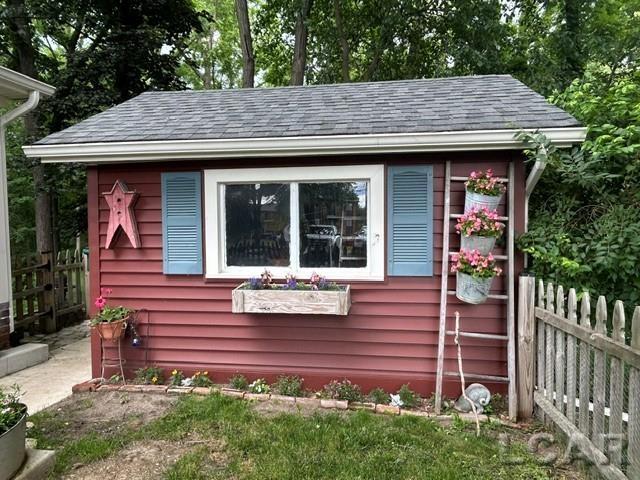
Outer Buildings: Shed
Pole Buildings:
Paved Road: City/County,Gravel
Garage: No Garage
Exterior: Brick,Vinyl Siding
Exterior Misc: Deck,Terrace
Bedroom 2 : 18x13
Bedroom 3: 17x12
Bedroom 4: 13x11
Family Room: 21x17
Greatroom:
Dining Room: 17x8
Kitchen: 12x8
Livingroom: 23x13
Outer Buildings: Shed
Pole Buildings:
Paved Road: City/County,Gravel
Garage: No Garage
Exterior: Brick,Vinyl Siding
Exterior Misc: Deck,Terrace
Fireplaces: Yes
Fireplace Description: DinRoom Fireplace,Gas Fireplace,LivRoom Fireplace,Wood Burning
Basement: Yes
Basement Description: Block,Egress/Daylight Windows,Full,Partially Finished,Walk Out,Interior Access
Foundation : Basement
Appliances: Dryer,Microwave,Range/Oven,Refrigerator,Washer
Cooling: Ceiling Fan(s),Whole House Fan,Window Unit(s)
Heating: Boiler,Hot Water,Zoned Heating
Fuel: Natural Gas
Waste: Public Sanitary
Watersource: Public Water
Fireplace Description: DinRoom Fireplace,Gas Fireplace,LivRoom Fireplace,Wood Burning
Basement: Yes
Basement Description: Block,Egress/Daylight Windows,Full,Partially Finished,Walk Out,Interior Access
Foundation : Basement
Appliances: Dryer,Microwave,Range/Oven,Refrigerator,Washer
Cooling: Ceiling Fan(s),Whole House Fan,Window Unit(s)
Heating: Boiler,Hot Water,Zoned Heating
Fuel: Natural Gas
Waste: Public Sanitary
Watersource: Public Water
Tax, Fees & Legal
Est. Summer Taxes: $4,019
Est. Winter Taxes: $754
Est. Winter Taxes: $754
HOA fees:

Provided through IDX via MiRealSource. Courtesy of MiRealSource Shareholder. Copyright MiRealSource. The information published and disseminated by MiRealSource is communicated verbatim, without change by MiRealSource, as filed with MiRealSource by its members. The accuracy of all information, regardless of source, is not guaranteed or warranted. All information should be independently verified. Copyright 2026 MiRealSource. All rights reserved. The information provided hereby constitutes proprietary information of MiRealSource, Inc. and its shareholders, affiliates and licensees and may not be reproduced or transmitted in any form or by any means, electronic or mechanical, including photocopy, recording, scanning or any information storage and retrieval system, without written permission from MiRealSource, Inc. ©2026
All information provided is deemed reliable but is not guaranteed and should be independently verified. Participants are required to indicate on their websites that the information being provided is for consumers' personal, non-commercial use and may not be used for any purpose other than to identify prospective properties consumers may be interested in purchasing. Listing By: Glenna Stroud of Howard Hanna Real Estate Services-Tecumseh
This listing last updated: Tue, August 18, 2026 at 6:30:43 PM EDT
MIRealSource Listing Data Last Updated On Monday, August 24 2026 at 6:15pm
 |
Listings presented by:
Glenna Stroud
Howard Hanna Real Estate Services-Tecumseh
Call: (517) 403-0455 |