- 248-247-1040
- Support@MiRealSource.com

$1,200,000 for Sale
40 webber place, grosse pointe shores, MI 48236












Property Description
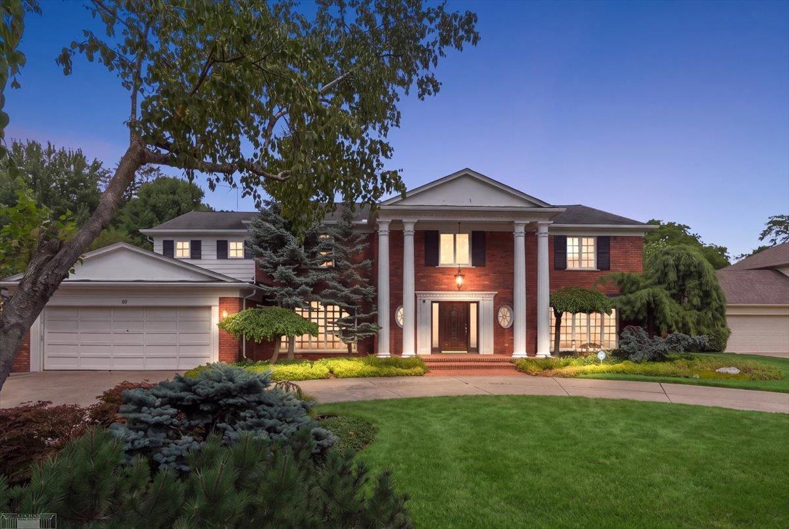
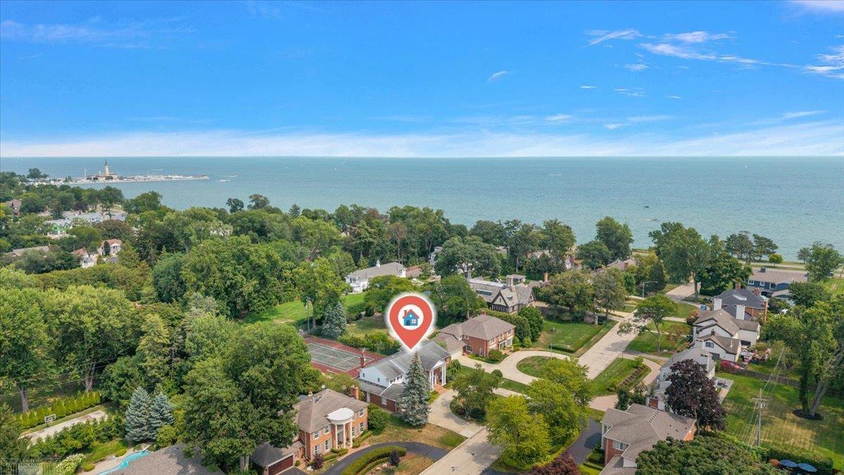
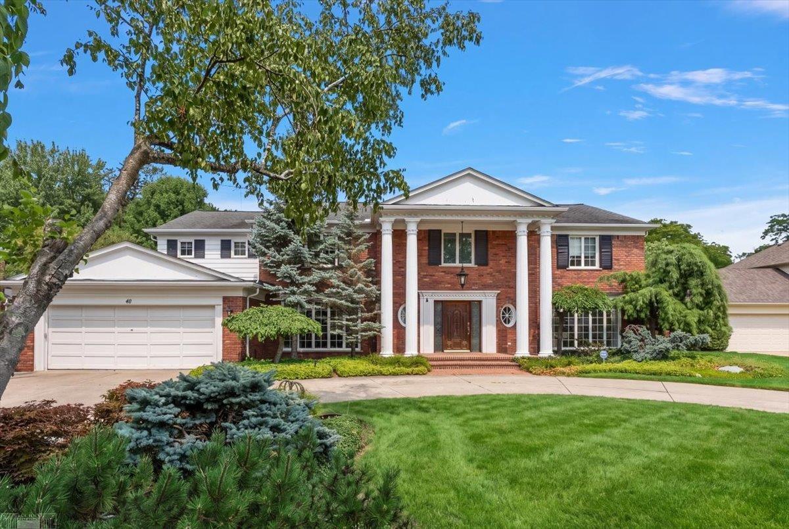
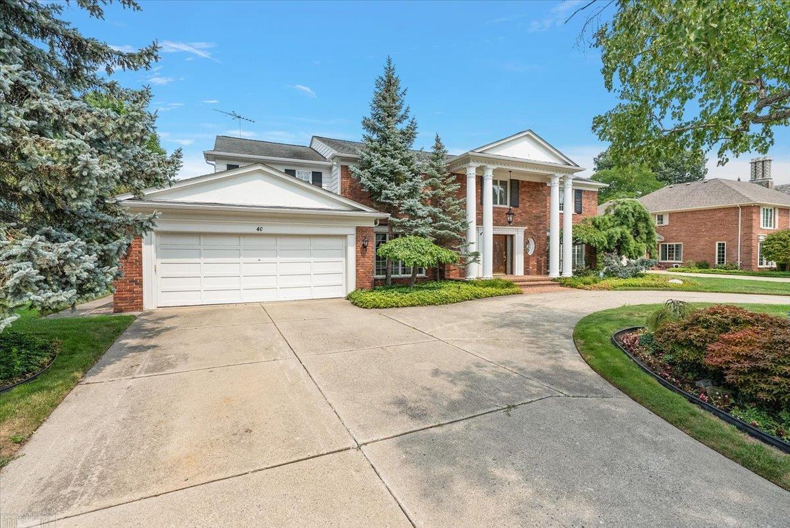
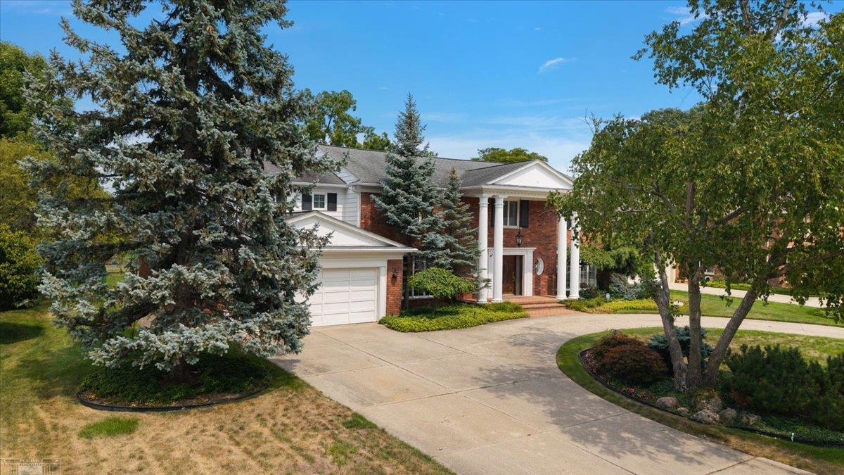
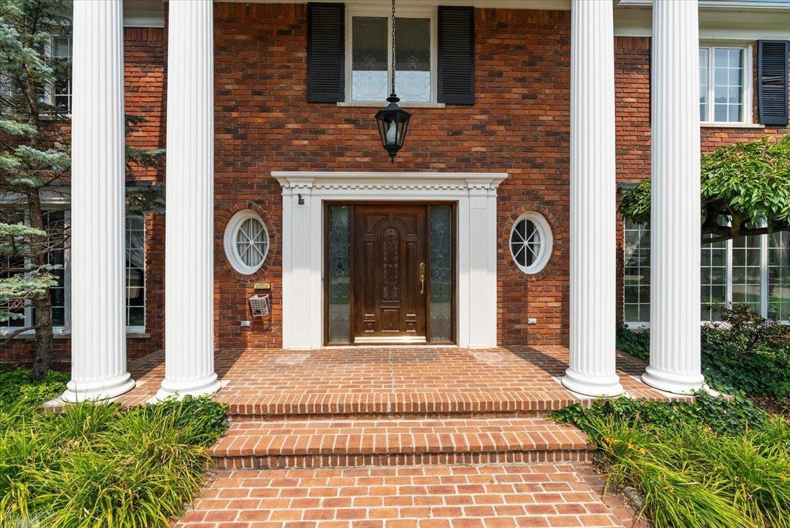
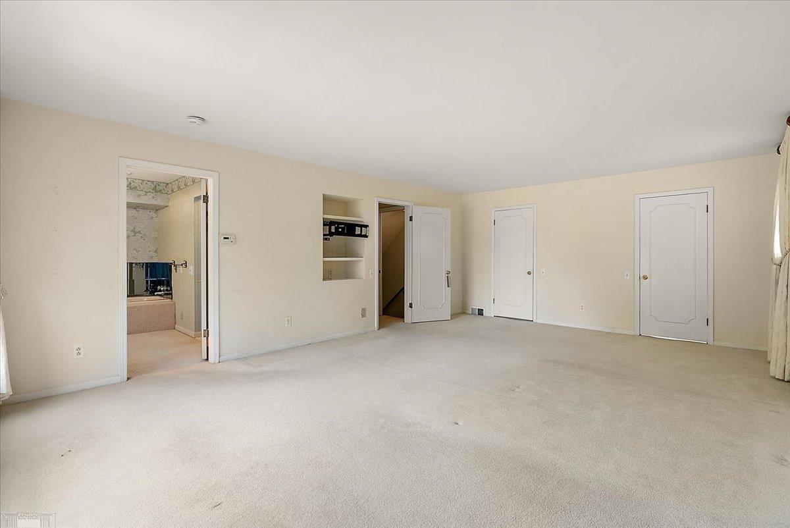
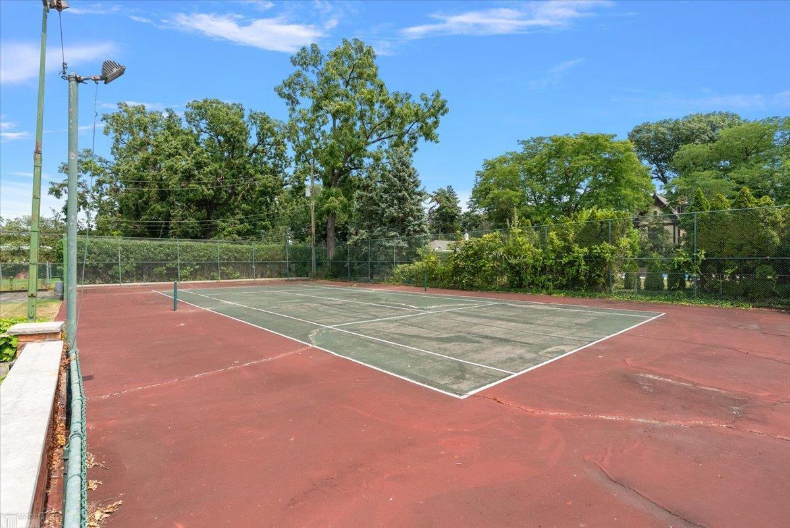
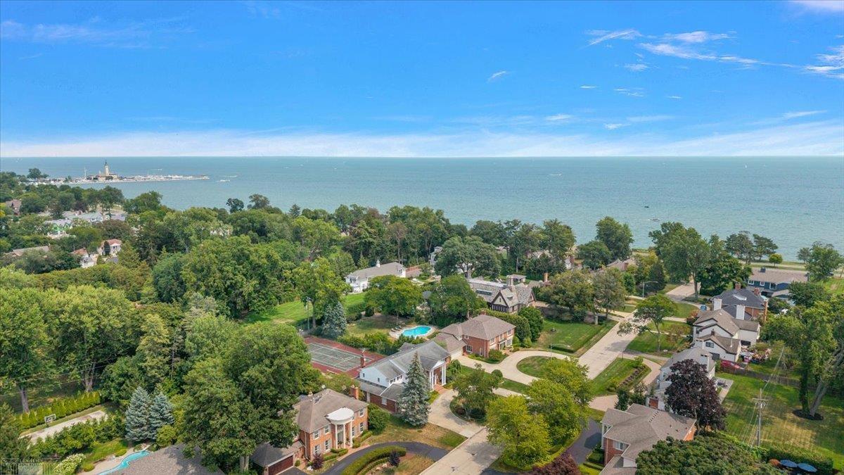
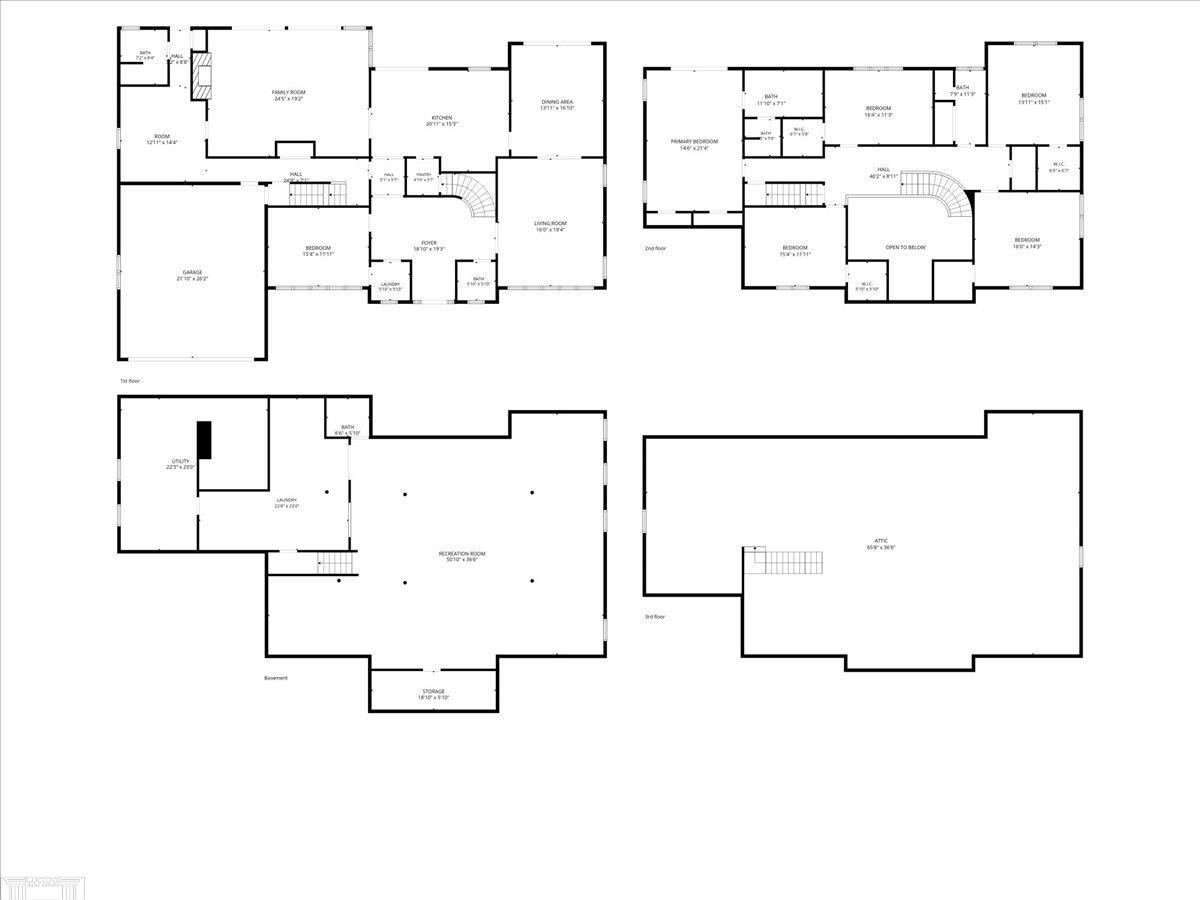
An exceptional opportunity in the heart of Grosse Pointe Shores, steps from Lake St. Clair! Set on half an acre, this stately two-story Colonial offers 4,900 sq. ft., five bedrooms, three full and two half baths, and incredible potential to make it your own. A grand two-story foyer welcomes you into gracious living spaces, including a paneled library/den and light-filled family room with a striking curved brick fireplace and multiple door walls overlooking the backyard. Each of the five bedrooms features its own walk-in closet, while the spacious primary suite includes a private bath and balcony. A versatile bonus room, solid unfinished basement, and expansive floor plan offer endless possibilities for thoughtful updates and personalization. Outside, enjoy a rare oversized backyard with a tennis court and wall-ball wall, plus plenty of room for a pool, putting green, playscape, or winter ice rink. Impressive space, a coveted Shores location, and the opportunity to create something truly special—welcome home!
General Information
Sale Price: $1,200,000
Price/SqFt: $244
Est. Payments: $7,879
Calculate Payments
Mortgage Rates
Status: Active
MLS#: 50218227
City: grosse pointe shores
Post Office: grosse pointe shores
Schools: grosse pointe public schools
County: Wayne
Subdivision: effton sub 2
Acres: 0.47
Lot Dim: 20473
Bedrooms:5
Bathrooms:5 (3 full, 2 half)
House Size: 4,908 sq.ft.
Acreage: 0.47 est.
Year Built: 1970
Property Type: Single Family
Style: Colonial
Features & Room Sizes
Bedroom 1: 15x21
Bedroom 2 : 14x15
Bedroom 3: 16x14
Bedroom 4: 16x11
Family Room: 24x19
Greatroom:
Dining Room: 14x17
Kitchen: 21x15
Livingroom: 16x19
Pole Buildings:
Paved Road: Paved Street
Garage: 2
Garage Description: Attached Garage
Exterior: Brick
Exterior Misc: Exterior Balcony,Deck,Fenced Yard,Lawn Sprinkler,Street Lights,Tennis Court(s)
Bedroom 2 : 14x15
Bedroom 3: 16x14
Bedroom 4: 16x11
Family Room: 24x19
Greatroom:
Dining Room: 14x17
Kitchen: 21x15
Livingroom: 16x19
Pole Buildings:
Paved Road: Paved Street
Garage: 2
Garage Description: Attached Garage
Exterior: Brick
Exterior Misc: Exterior Balcony,Deck,Fenced Yard,Lawn Sprinkler,Street Lights,Tennis Court(s)
Fireplaces: Yes
Fireplace Description: FamRoom Fireplace
Basement: Yes
Basement Description: Block
Foundation : Basement
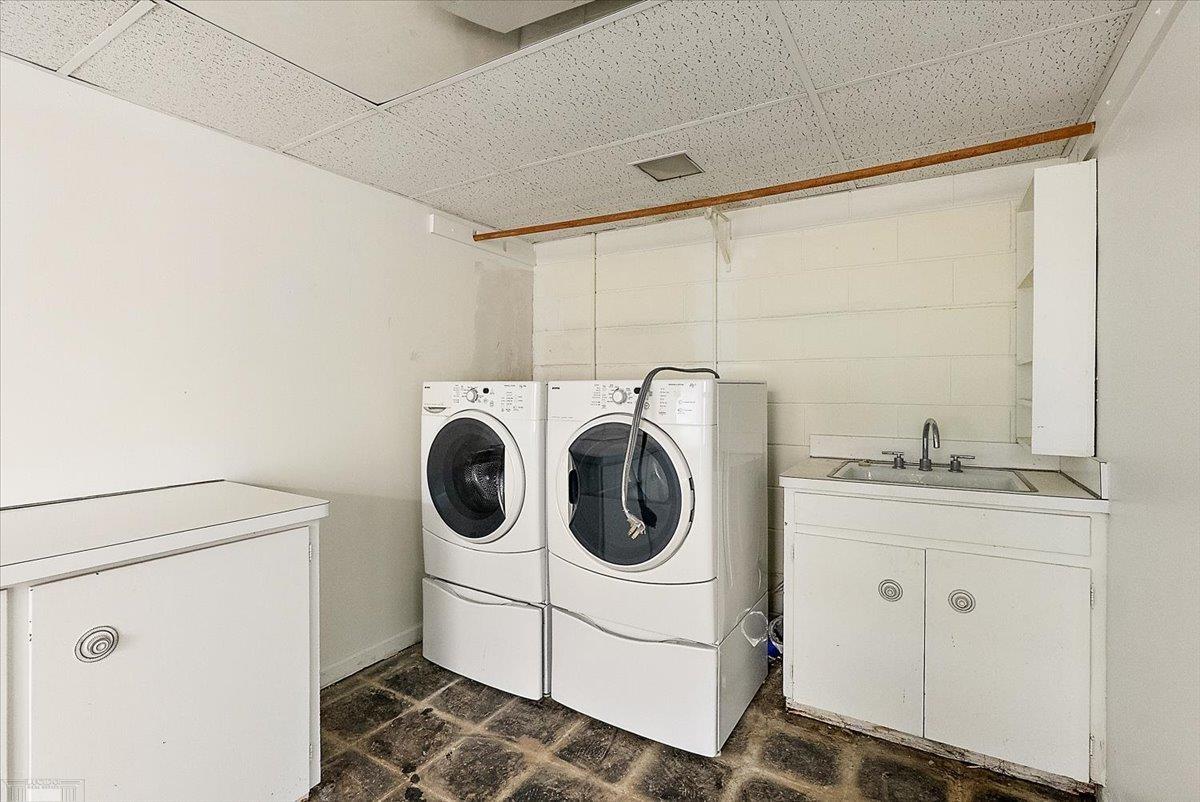
Appliances: Bar-Refrigerator,Dishwasher,Disposal,Dryer,Microwave,Range/Oven,Refrigerator,Washer
Cooling: Central A/C
Heating: Forced Air
Fuel: Natural Gas
Waste: Public At Street
Watersource: Public Water at Street
Fireplace Description: FamRoom Fireplace
Basement: Yes
Basement Description: Block
Foundation : Basement
Appliances: Bar-Refrigerator,Dishwasher,Disposal,Dryer,Microwave,Range/Oven,Refrigerator,Washer
Cooling: Central A/C
Heating: Forced Air
Fuel: Natural Gas
Waste: Public At Street
Watersource: Public Water at Street
Tax, Fees & Legal
Est. Summer Taxes: $12,869
Est. Winter Taxes: $6,778
Est. Winter Taxes: $6,778
HOA fees:

Provided through IDX via MiRealSource. Courtesy of MiRealSource Shareholder. Copyright MiRealSource. The information published and disseminated by MiRealSource is communicated verbatim, without change by MiRealSource, as filed with MiRealSource by its members. The accuracy of all information, regardless of source, is not guaranteed or warranted. All information should be independently verified. Copyright 2026 MiRealSource. All rights reserved. The information provided hereby constitutes proprietary information of MiRealSource, Inc. and its shareholders, affiliates and licensees and may not be reproduced or transmitted in any form or by any means, electronic or mechanical, including photocopy, recording, scanning or any information storage and retrieval system, without written permission from MiRealSource, Inc. ©2026
All information provided is deemed reliable but is not guaranteed and should be independently verified. Participants are required to indicate on their websites that the information being provided is for consumers' personal, non-commercial use and may not be used for any purpose other than to identify prospective properties consumers may be interested in purchasing. Listing By: Maudi Moody of Lucido and Associates, Inc
This listing last updated: Mon, August 17, 2026 at 10:08:45 AM EDT
MIRealSource Listing Data Last Updated On Sunday, August 23 2026 at 8:09pm
 |
Listings presented by:
Maudi Moody
Lucido and Associates, Inc
Call: (313) 300-0917 |