- 248-247-1040
- Support@MiRealSource.com

$389,900 for Sale
428 cloverly road, grosse pointe farms, MI 48236
















Property Description
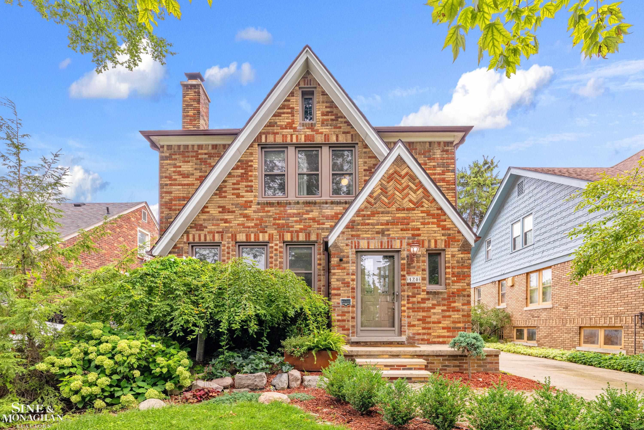
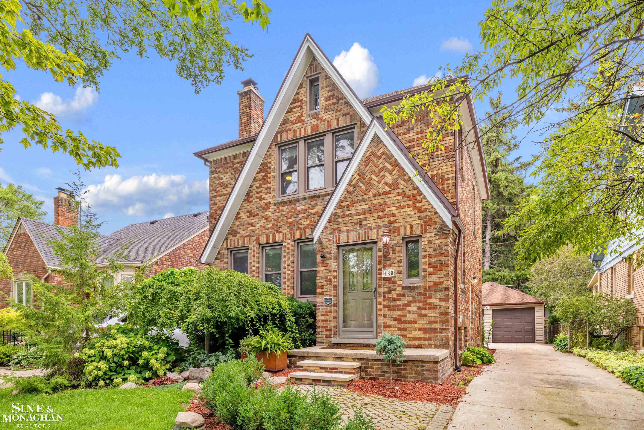
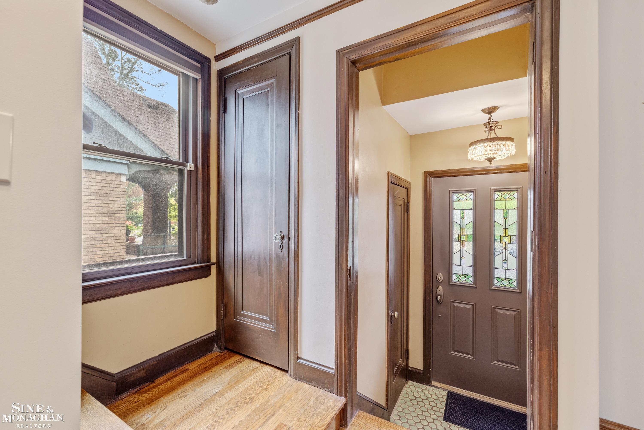
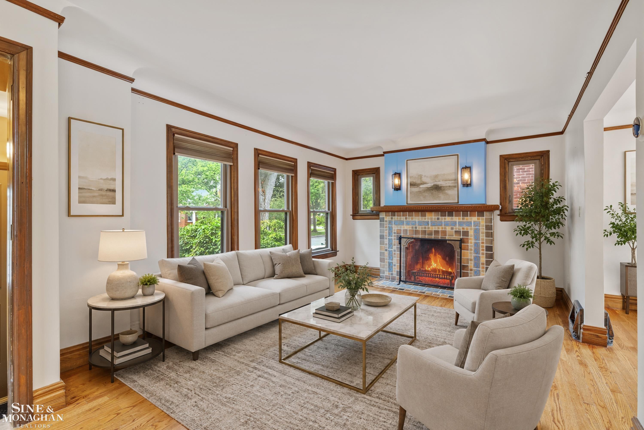
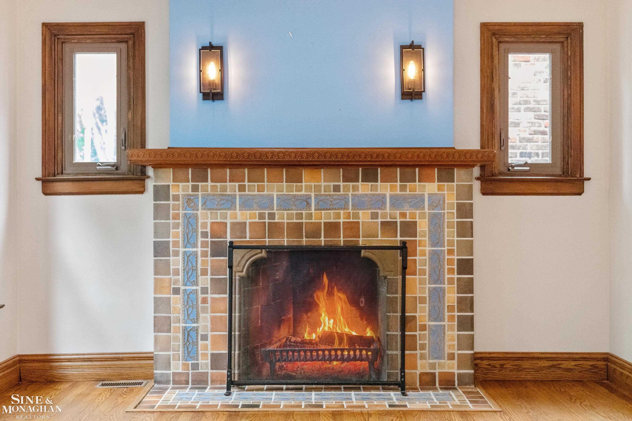
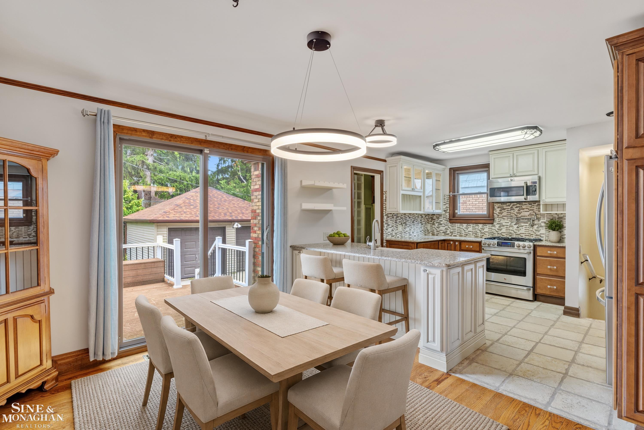
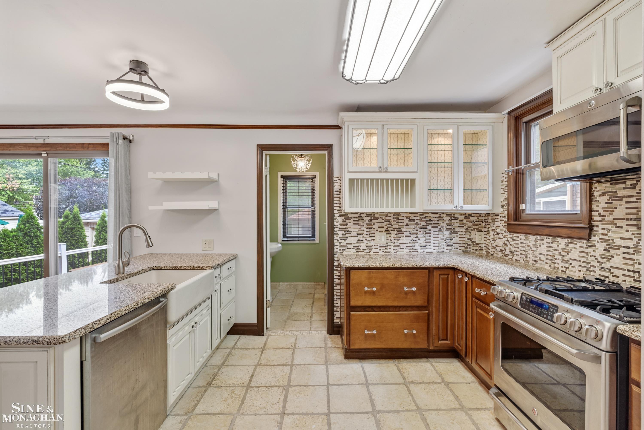
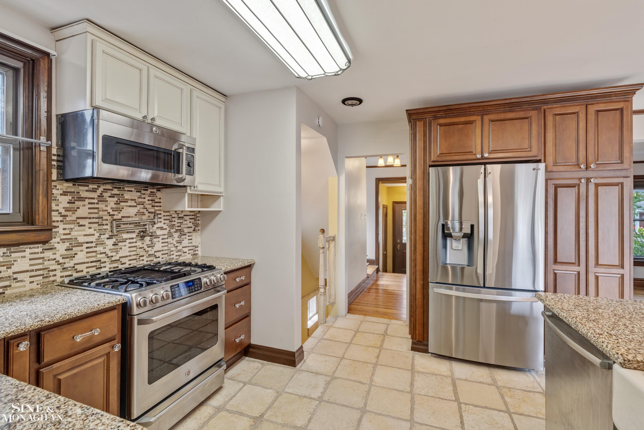
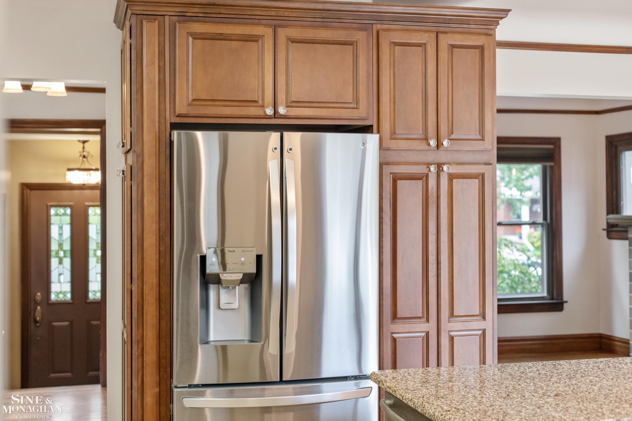
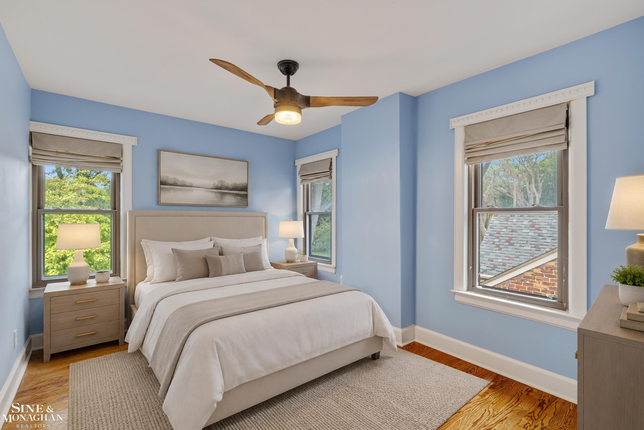
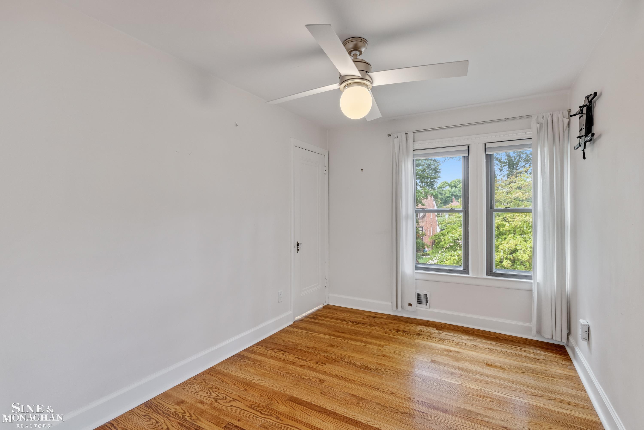
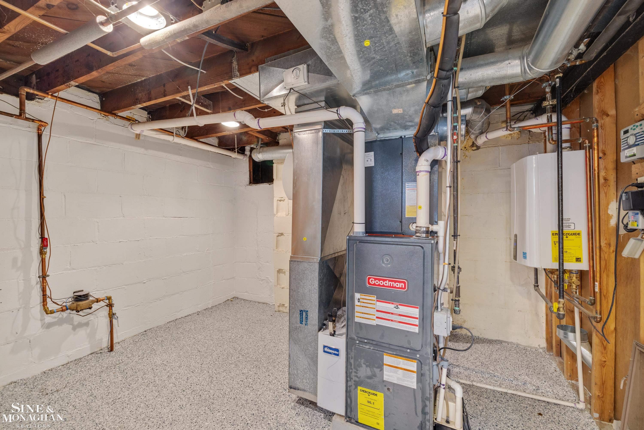
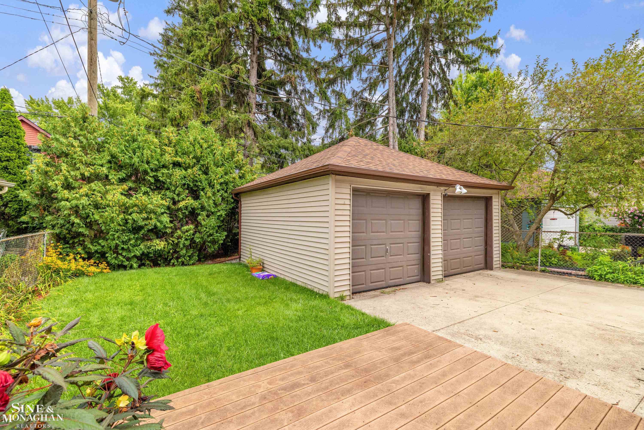
Welcome to this charming 3-bedroom, 3-bath brick Tudor in the heart of Grosse Pointe Farms, where classic character, thoughtful updates, and an ideal location come together. Original hardwood floors, a beautiful fireplace, and timeless architectural details give the home its warmth, while the open kitchen and dining space offers the easy, functional layout buyers are looking for today. Step directly outside to the elevated Trex deck overlooking a landscaped backyard with privacy arborvitae — an inviting space for entertaining, or simply relaxing. Convenient first-floor laundry is located just off the kitchen in a space that can easily be converted back to a full bathroom, offering flexibility for future owners. The home has seen numerous significant improvements, including a rebuilt garage structure (2020), central A/C (2020), backyard remodel with new sod (2021), privacy arborvitae (2022), sprinkler system (2023), new roofs on the house and garage (2023), gutters and gutter guards (2023), porch step reconstruction and resurfacing (2023), cosmetic masonry work (2023–24), and extensive improvements in 2025 including a new epoxy basement floor, new water line, French drain installation, and repairs to the floor drain tile system. And the location is hard to beat — walk to Brownell Middle School in about 5 minutes, with The Hill’s restaurants and shops, the lake, and freeway access all just a short drive away. A wonderful opportunity to enjoy classic Grosse Pointe Farms character with many of the major updates already completed.
General Information
Sale Price: $389,900
Price/SqFt: $293
Est. Payments: $2,560
Calculate Payments
Mortgage Rates
Status: Active
MLS#: 50219321
City: grosse pointe farms
Post Office: grosse pointe farms
Schools: grosse pointe public schools
County: Wayne
Subdivision: grosse pointe farms manor sub
Acres: 0.1
Lot Dim: 4356
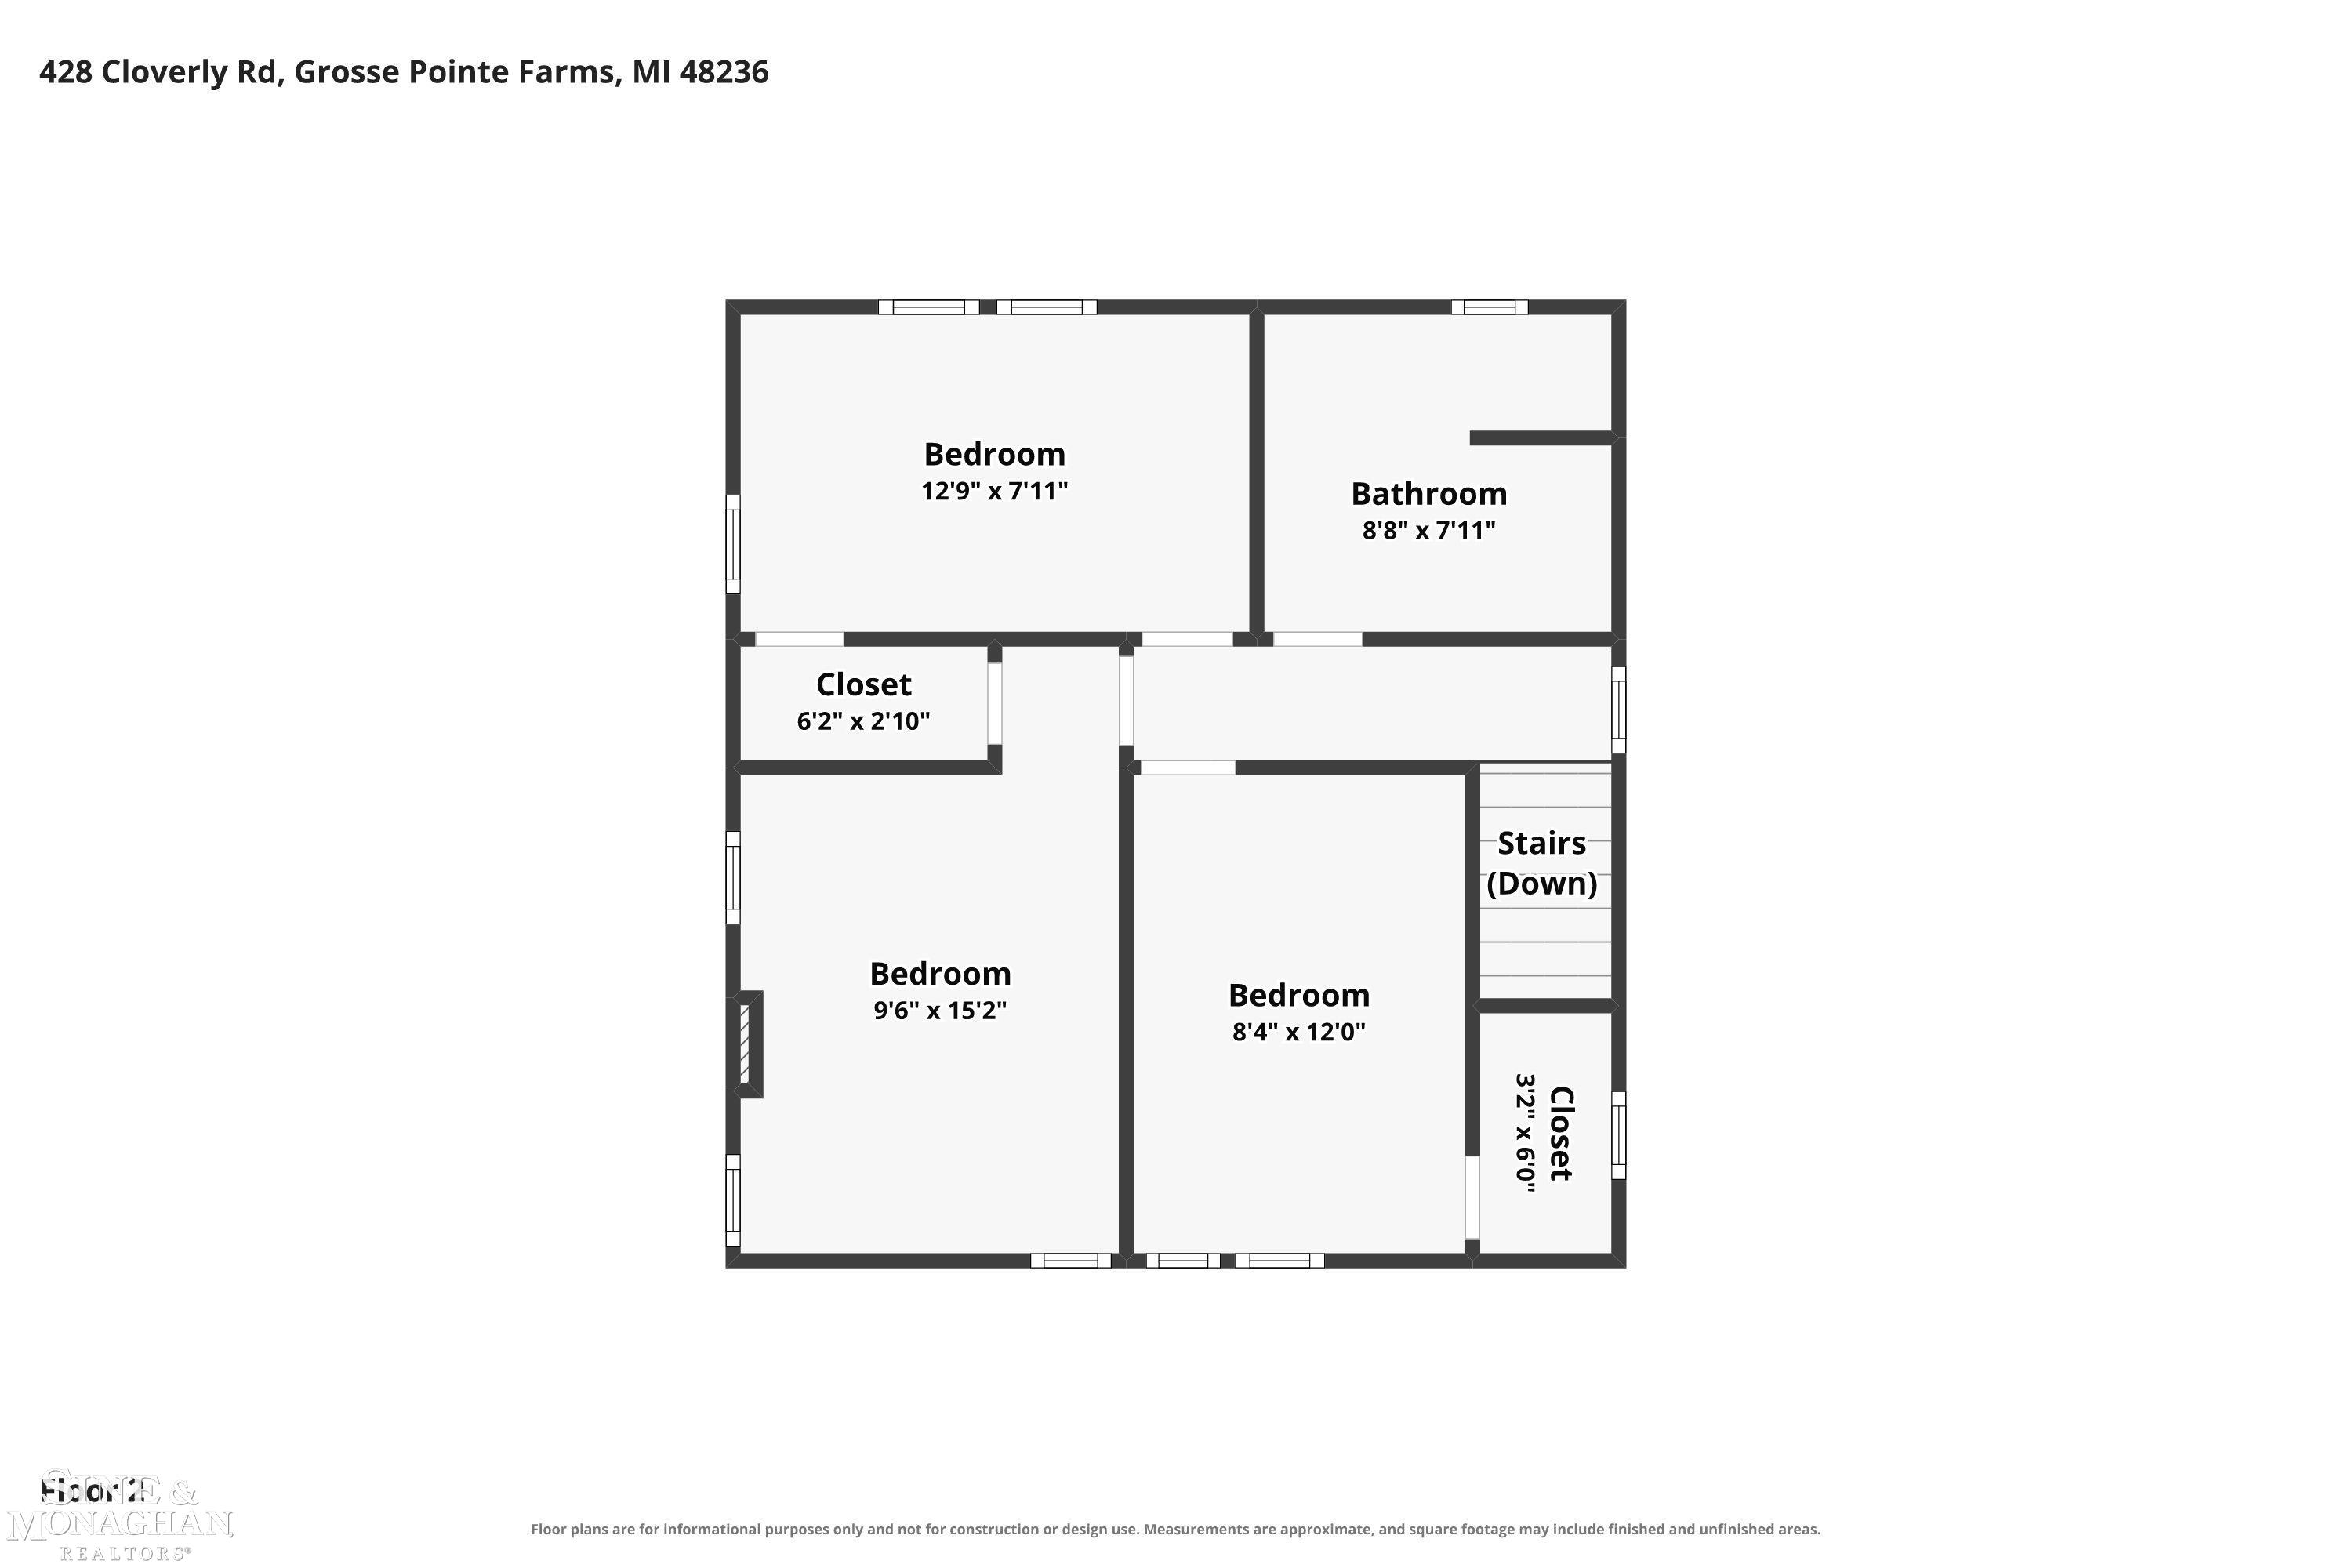
Bedrooms:3
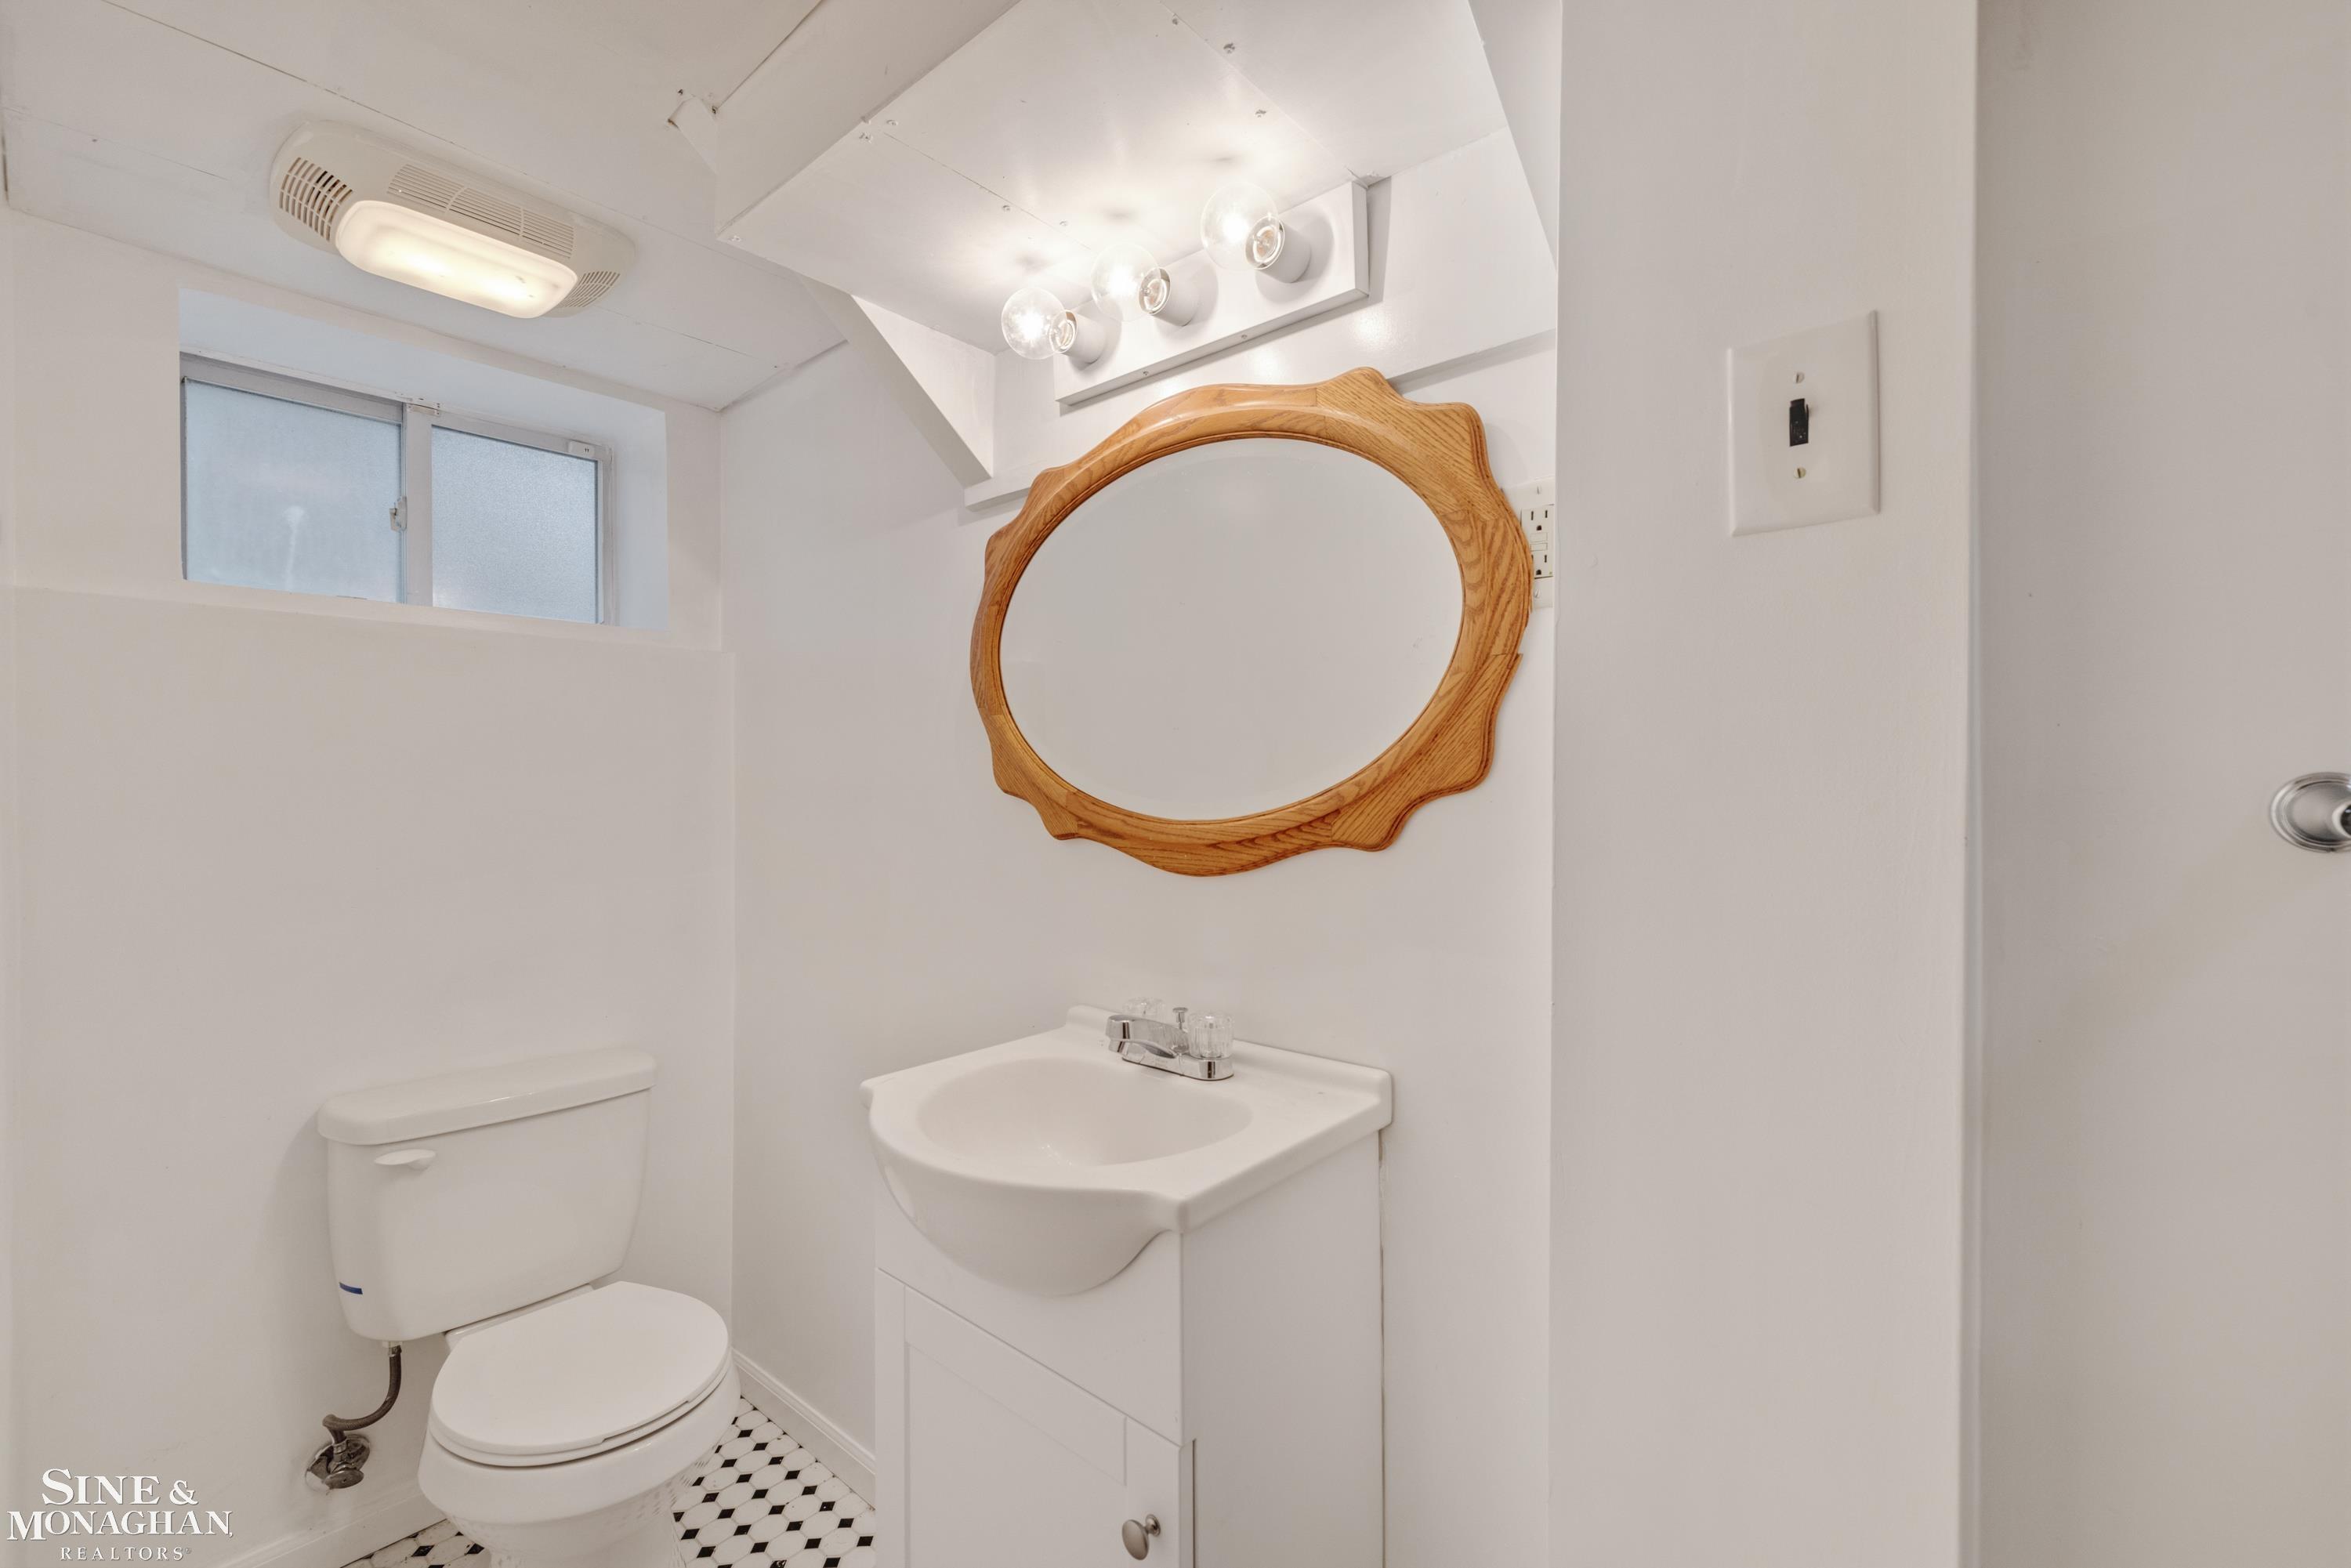
Bathrooms:3 (3 full, 0 half)
House Size: 1,329 sq.ft.
Acreage: 0.1 est.
Year Built: 1930
Property Type: Single Family
Style: Tudor
Features & Room Sizes
Bedroom 1: 10x15
Bedroom 2 : 8x12
Bedroom 3: 13x8
Bedroom 4:
Family Room:
Greatroom:
Dining Room: 10x12
Kitchen: 12x12
Livingroom: 18x11
Pole Buildings:
Garage: 2
Garage Description: Detached Garage
Exterior: Brick
Exterior Misc: Deck,Fenced Yard,Lawn Sprinkler
Bedroom 2 : 8x12
Bedroom 3: 13x8
Bedroom 4:
Family Room:
Greatroom:
Dining Room: 10x12
Kitchen: 12x12
Livingroom: 18x11
Pole Buildings:
Garage: 2
Garage Description: Detached Garage
Exterior: Brick
Exterior Misc: Deck,Fenced Yard,Lawn Sprinkler
Fireplaces: Yes
Fireplace Description: LivRoom Fireplace
Basement: Yes
Basement Description: Block
Foundation : Basement
Appliances: Dishwasher,Disposal,Dryer,Freezer,Microwave,Range/Oven,Refrigerator,Washer
Cooling: Ceiling Fan(s),Central A/C
Heating: Forced Air
Fuel: Natural Gas
Waste: Public Sanitary
Watersource: Public Water
Fireplace Description: LivRoom Fireplace
Basement: Yes
Basement Description: Block
Foundation : Basement
Appliances: Dishwasher,Disposal,Dryer,Freezer,Microwave,Range/Oven,Refrigerator,Washer
Cooling: Ceiling Fan(s),Central A/C
Heating: Forced Air
Fuel: Natural Gas
Waste: Public Sanitary
Watersource: Public Water
Tax, Fees & Legal
Est. Summer Taxes: $3,760
Est. Winter Taxes: $3,609
Est. Winter Taxes: $3,609
HOA fees:

Provided through IDX via MiRealSource. Courtesy of MiRealSource Shareholder. Copyright MiRealSource. The information published and disseminated by MiRealSource is communicated verbatim, without change by MiRealSource, as filed with MiRealSource by its members. The accuracy of all information, regardless of source, is not guaranteed or warranted. All information should be independently verified. Copyright 2026 MiRealSource. All rights reserved. The information provided hereby constitutes proprietary information of MiRealSource, Inc. and its shareholders, affiliates and licensees and may not be reproduced or transmitted in any form or by any means, electronic or mechanical, including photocopy, recording, scanning or any information storage and retrieval system, without written permission from MiRealSource, Inc. ©2026
All information provided is deemed reliable but is not guaranteed and should be independently verified. Participants are required to indicate on their websites that the information being provided is for consumers' personal, non-commercial use and may not be used for any purpose other than to identify prospective properties consumers may be interested in purchasing. Listing By: Miles Knight of Sine & Monaghan LLC
This listing last updated: Fri, August 21, 2026 at 9:01:33 AM EDT
MIRealSource Listing Data Last Updated On Wednesday, August 26 2026 at 5:45pm
 |
Listings presented by:
Miles Knight
Sine & Monaghan LLC
Call: (313) 207-2576 |