- 248-247-1040
- Support@MiRealSource.com

$899,900 pending
6768 dennison road, dundee, MI 48131


Property Description
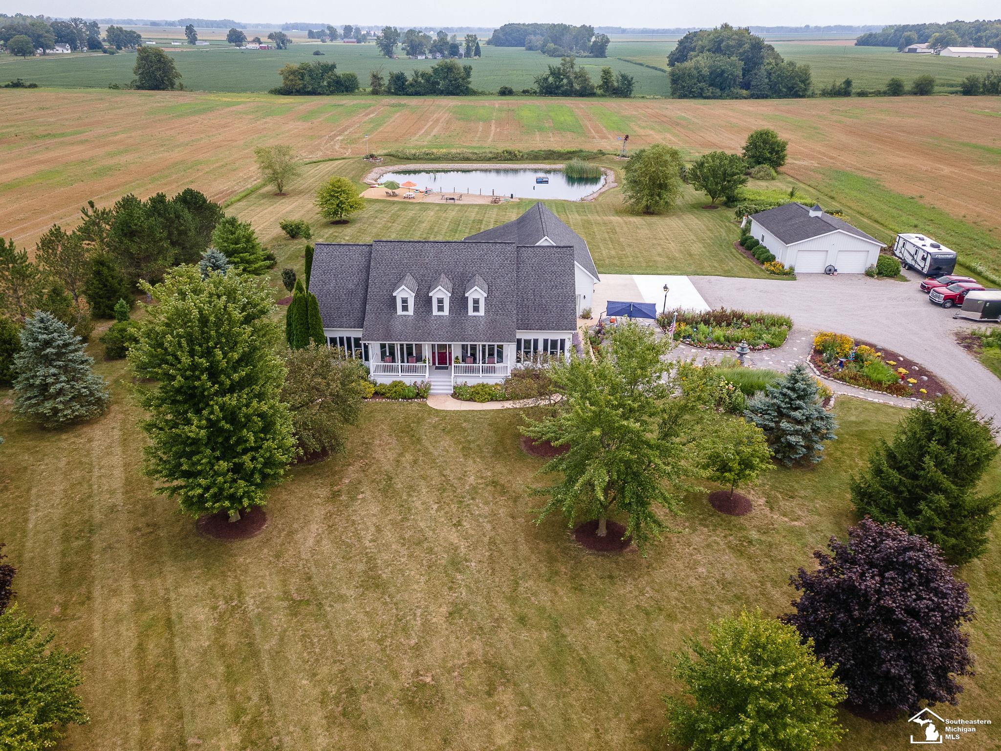
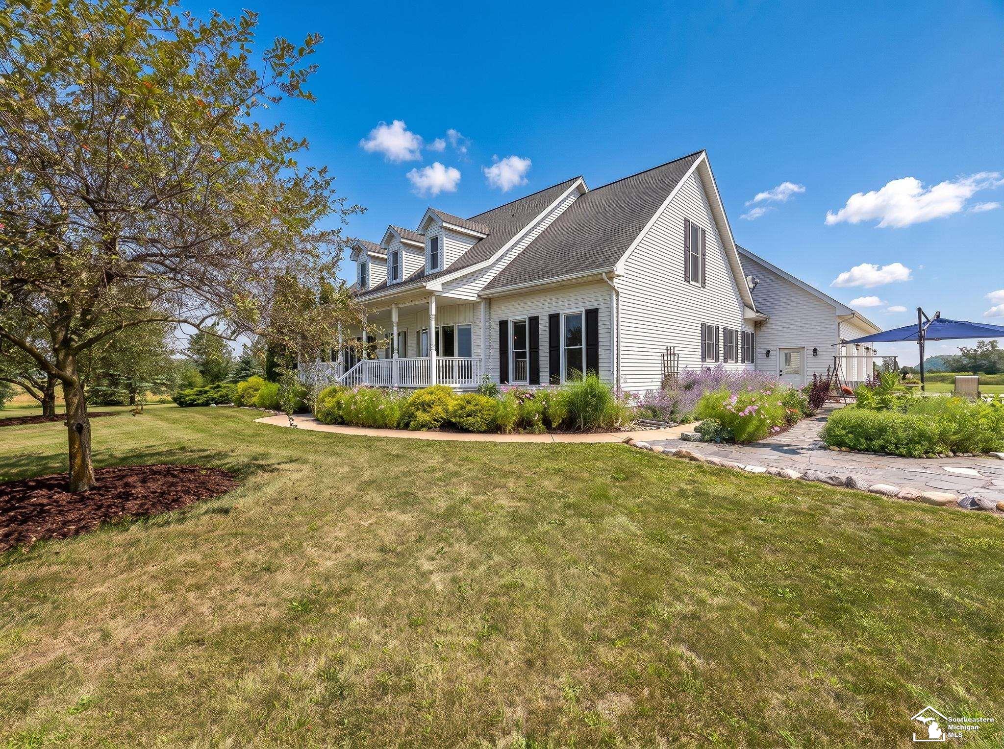
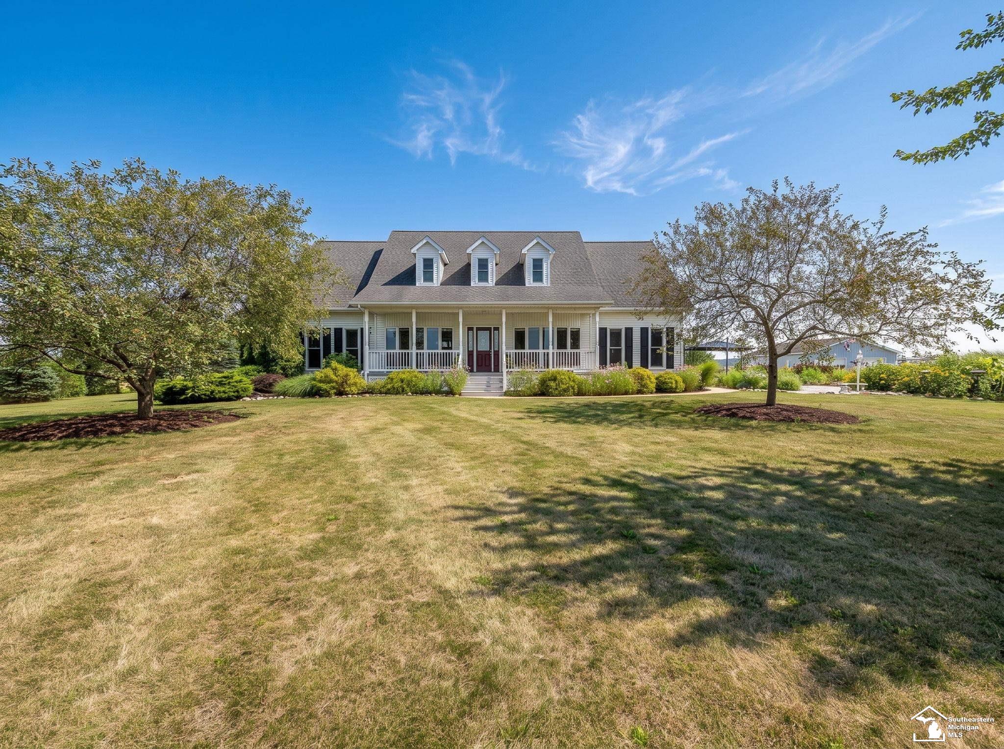
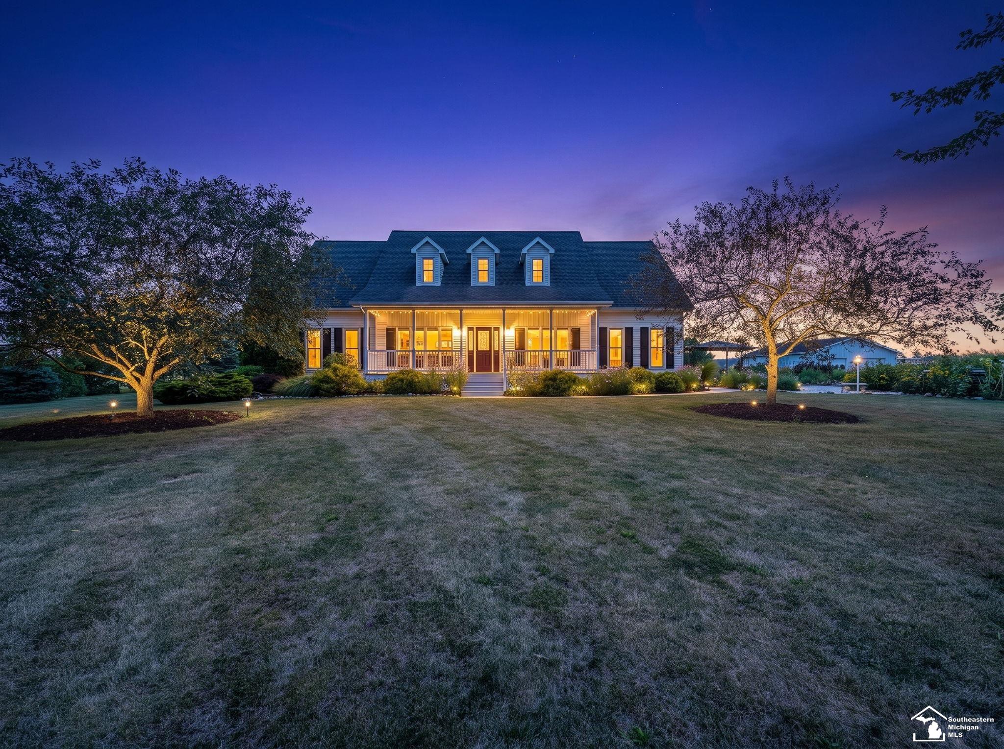
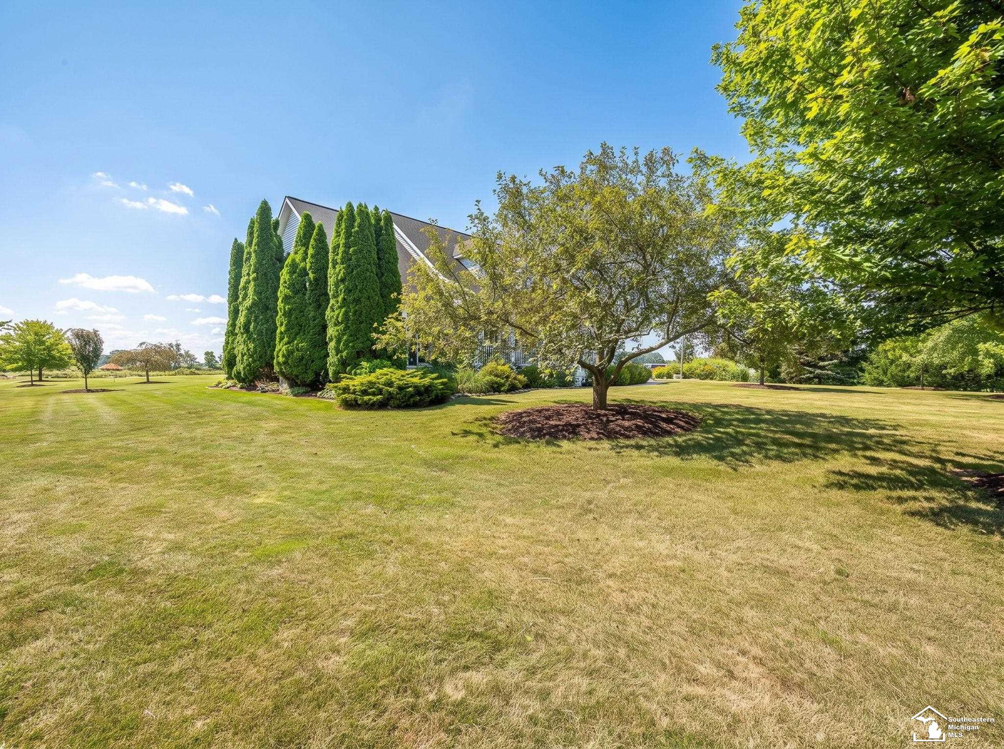
Welcome to 6768 Dennison Rd, a truly exceptional property set on 20 acres of beautifully maintained grounds in Dundee. Offering 3,200 sq ft of living space, this 5-bedroom, 3 full and 2 half-bath home offers an ideal combination of spacious living and effortless entertaining. The main level features an updated primary bath with heated floors, well-appointed kitchen with granite countertops, and expansive living spaces with hardwood flooring throughout. The fully finished basement takes the entertaining potential even further with a full kitchen and convenient access from both the home and attached garage. Outside, the property is truly one of a kind. A large stocked pond with a private beach creates your own place to spend summer days, fish, entertain, or simply enjoy the privacy and beauty of 20 acres. The grounds feature beautiful landscaping, established gardens, grapevines, and mature fruit trees, adding to the character of the property. The 3-car attached garage and large pole barn provide ample space for vehicles, equipment, hobbies, and storage. Numerous updates include a newer furnace, A/C, water heater, Generac generator, and several newer windows throughout. A property offering this level of space, privacy, outdoor amenities, and versatility is a rare find in Dundee.
General Information
Sale Price: $899,900
Price/SqFt: $281
Est. Payments: $5,909
Calculate Payments
Mortgage Rates
Status: Pending
MLS#: 50219981
City: dundee twp
Post Office: dundee
Schools: dundee community schools
County: Monroe
Subdivision: none
Acres: 20
Lot Dim: 588x1274
Bedrooms:5
Bathrooms:5 (3 full, 2 half)
House Size: 3,200 sq.ft.
Acreage: 20 est.
Year Built: 2000
Property Type: Single Family
Style: Colonial
Features & Room Sizes
Bedroom 1: 16x15
Bedroom 2 : 13x11
Bedroom 3: 13x11
Bedroom 4: 15x14
Family Room:
Greatroom:
Dining Room: 19x12
Kitchen: 20x12
Livingroom: 16x16
Pole Buildings:
Garage: 3
Garage Description: Detached Garage
Exterior: Aluminum,Vinyl Siding
Bedroom 2 : 13x11
Bedroom 3: 13x11
Bedroom 4: 15x14
Family Room:
Greatroom:
Dining Room: 19x12
Kitchen: 20x12
Livingroom: 16x16
Pole Buildings:
Garage: 3
Garage Description: Detached Garage
Exterior: Aluminum,Vinyl Siding
Basement: Yes
Foundation : Basement
Cooling: Central A/C
Heating: Forced Air
Fuel: LP/Propane Gas
Waste: Septic
Watersource: Private Well
Foundation : Basement
Cooling: Central A/C
Heating: Forced Air
Fuel: LP/Propane Gas
Waste: Septic
Watersource: Private Well
Tax, Fees & Legal
Est. Summer Taxes: $1,935
Est. Winter Taxes: $3,347
Est. Winter Taxes: $3,347
HOA fees:

Provided through IDX via MiRealSource. Courtesy of MiRealSource Shareholder. Copyright MiRealSource. The information published and disseminated by MiRealSource is communicated verbatim, without change by MiRealSource, as filed with MiRealSource by its members. The accuracy of all information, regardless of source, is not guaranteed or warranted. All information should be independently verified. Copyright 2026 MiRealSource. All rights reserved. The information provided hereby constitutes proprietary information of MiRealSource, Inc. and its shareholders, affiliates and licensees and may not be reproduced or transmitted in any form or by any means, electronic or mechanical, including photocopy, recording, scanning or any information storage and retrieval system, without written permission from MiRealSource, Inc. ©2026
All information provided is deemed reliable but is not guaranteed and should be independently verified. Participants are required to indicate on their websites that the information being provided is for consumers' personal, non-commercial use and may not be used for any purpose other than to identify prospective properties consumers may be interested in purchasing. Listing By: Jacob Levicki of Real Estate One Monroe
This listing last updated: Wed, September 02, 2026 at 8:33:14 AM EDT
MIRealSource Listing Data Last Updated On Thursday, September 17 2026 at 5:22pm
 |
Listings presented by:
Jacob Levicki
Real Estate One Monroe
Call: (734) 347-5295 |