- 248-247-1040
- Support@MiRealSource.com

$989,700 for Sale
8267 sandi lane, romeo, MI 48065




Property Description
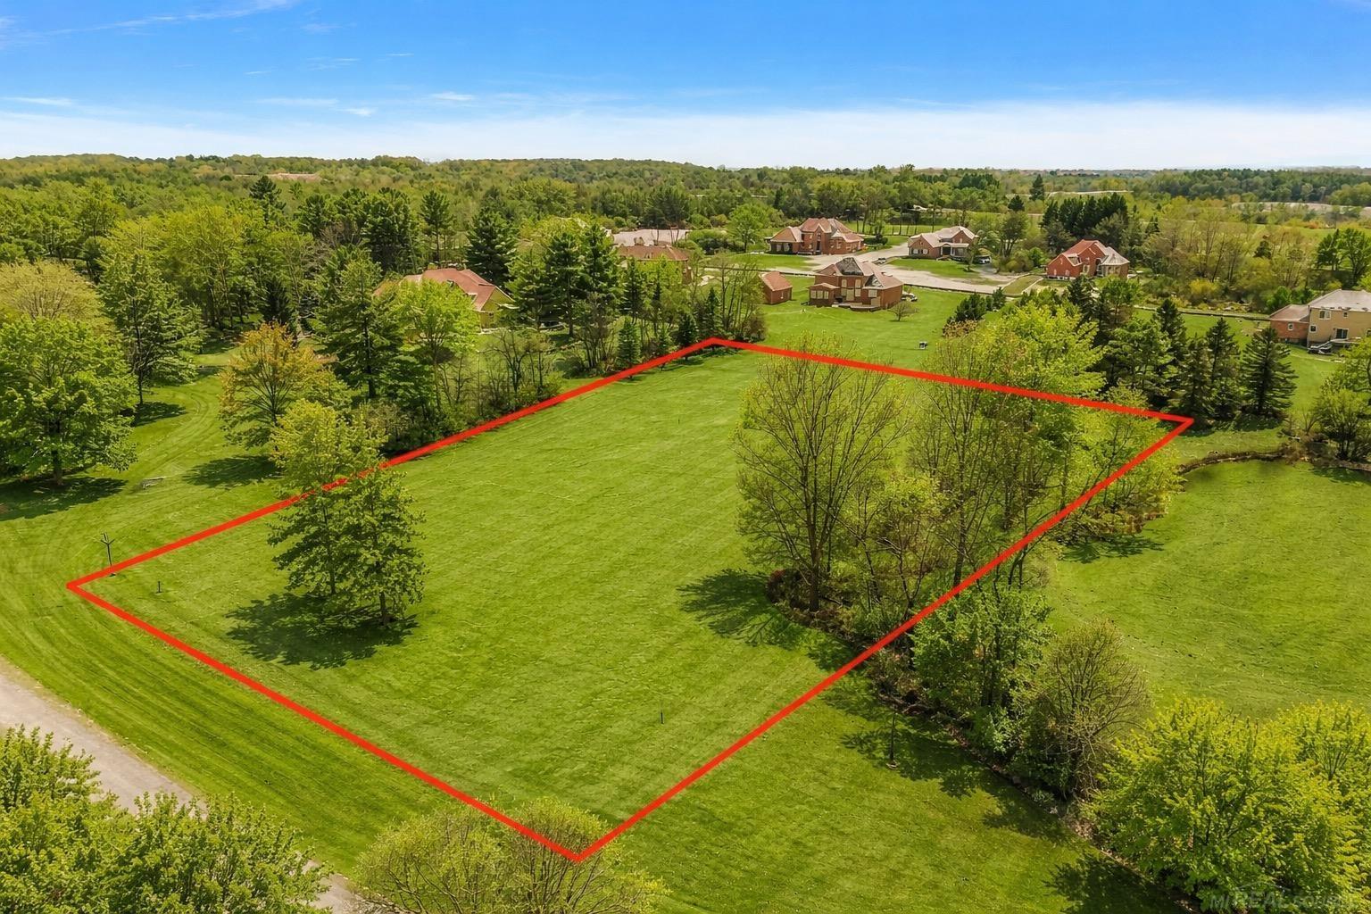
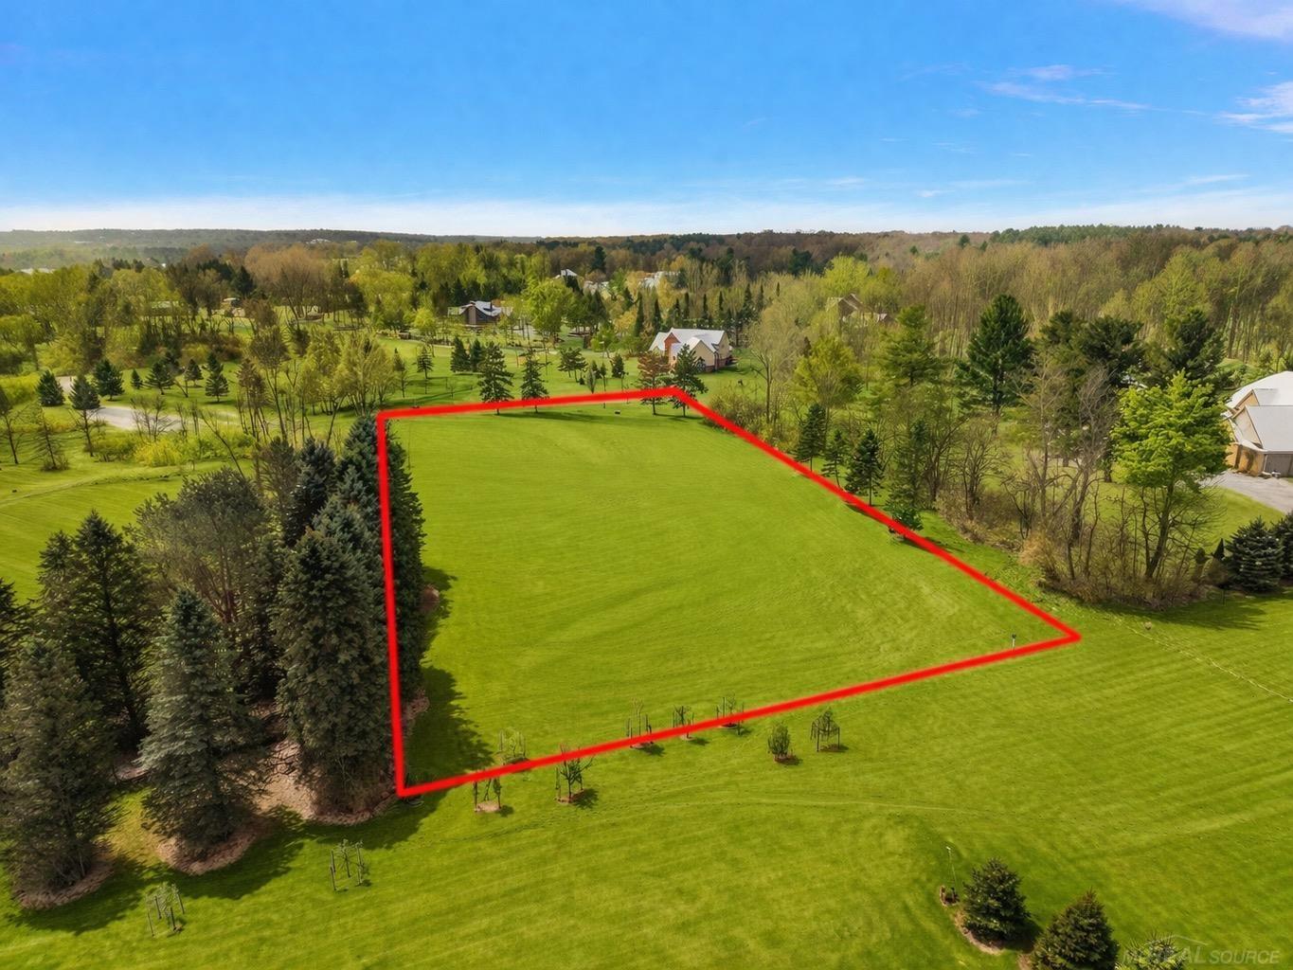
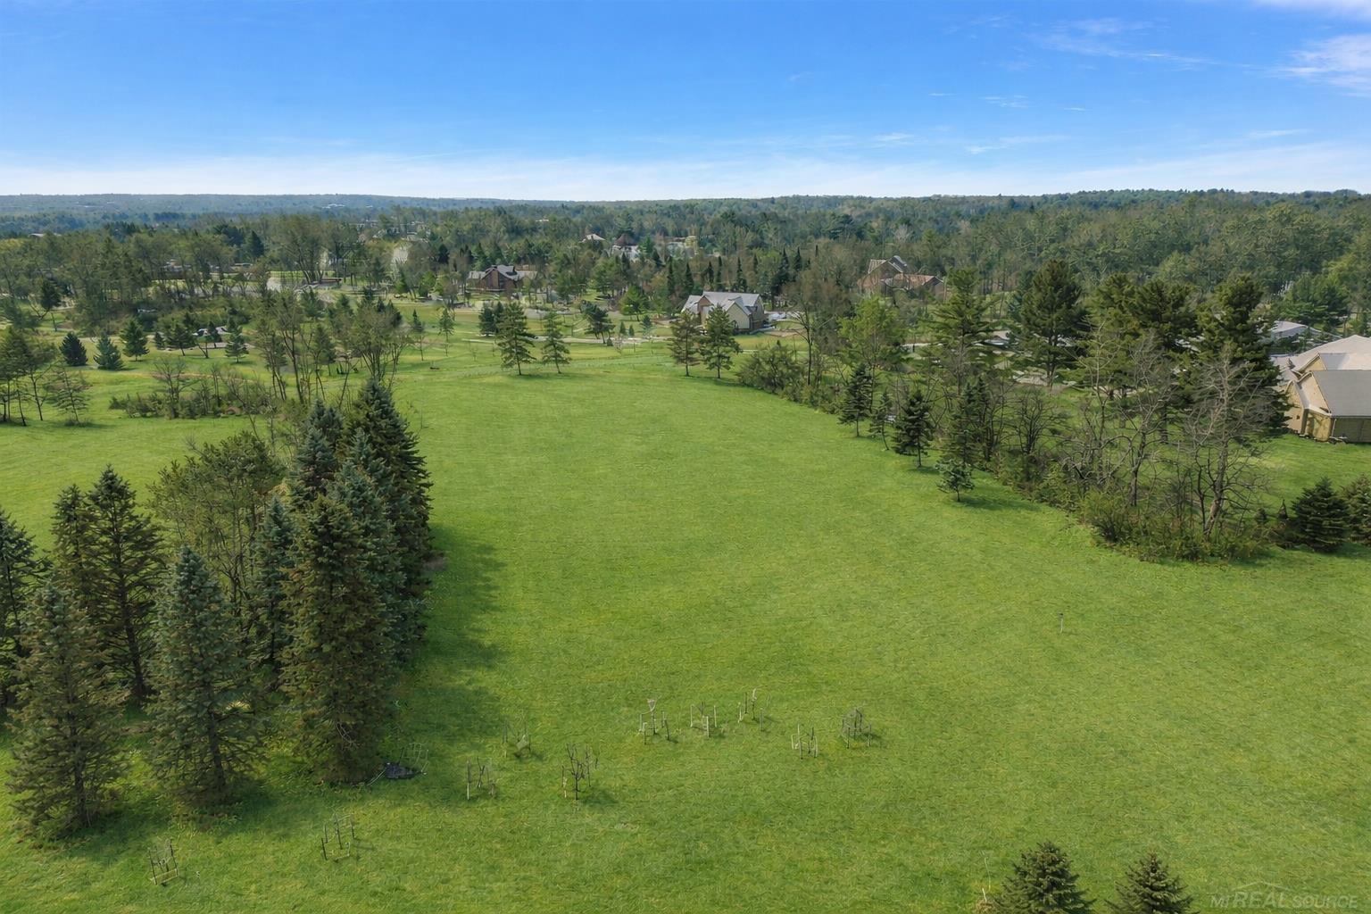
Visit the nearby “Sterling Ranch” model home, currently nearing completion at 4025 Taft Rd, Bruce Township. Build your dream home with Vitale Luxury Builder on this beautiful 2.23-acre homesite in desirable Bruce Township, located on Sandi Lane Ct just minutes from the M-53 Expressway and charming Downtown Romeo. This TO-BE-BUILT home features Vitale’s popular and flexible “Royal Park” split-level floor plan, offering approximately 2,710 sq. ft. with 4 bedrooms, a bonus room, and an impressive 3-car side-entry garage with the option to expand to an oversized 4-car garage. The thoughtfully designed layout features 3 bedrooms conveniently located on the first floor, while the second level offers a 4th bedroom plus bonus room, providing excellent flexibility for guests, a home office, playroom, or additional living space. An oversized covered rear Loggia creates the perfect extension of the home for outdoor living, relaxing, and entertaining. The distinctive brick and stone exterior elevation is complemented by an impressive collection of high-end included finishes such as LaFata custom cabinetry, quartz countertops, engineered wood flooring, upgraded lighting and plumbing fixture packages, along with the quality craftsmanship and attention to detail Vitale Luxury Builder is known for. Home shown is previously built model. Additional floor plans, custom options, and other homesite locations are also available.
General Information
Sale Price: $989,700
Price/SqFt: $365
Est. Payments: $6,498
Calculate Payments
Mortgage Rates
Status: Active
MLS#: 50218789
City: bruce twp
Post Office: romeo
Schools: romeo community schools
County: Macomb
Subdivision: n/a
Acres: 2.23
Lot Dim: 306x384x212x423
Bedrooms:4
Bathrooms:4 (3 full, 1 half)
House Size: 2,710 sq.ft.
Acreage: 2.23 est.
Year Built: 2026
Property Type: Single Family
Style: Split Level
Features & Room Sizes
Bedroom 1: 14x15
Bedroom 2 : 11x12
Bedroom 3: 11x11
Bedroom 4: 24x14
Family Room: 17x19
Greatroom:
Dining Room:
Kitchen: 13x15
Livingroom:
Pole Buildings:
Paved Road: Paved Street
Garage: 3
Garage Description: Attached Garage,Direct Access
Exterior: Brick,Stone
Exterior Misc: Porch
Bedroom 2 : 11x12
Bedroom 3: 11x11
Bedroom 4: 24x14
Family Room: 17x19
Greatroom:
Dining Room:
Kitchen: 13x15
Livingroom:
Pole Buildings:
Paved Road: Paved Street
Garage: 3
Garage Description: Attached Garage,Direct Access
Exterior: Brick,Stone
Exterior Misc: Porch
Fireplaces: Yes
Fireplace Description: FamRoom Fireplace,Gas Fireplace
Basement: Yes
Basement Description: Poured
Foundation : Basement
Appliances: Disposal
Cooling: Central A/C
Heating: Forced Air
Fuel: Natural Gas
Waste: Septic
Watersource: Private Well
Fireplace Description: FamRoom Fireplace,Gas Fireplace
Basement: Yes
Basement Description: Poured
Foundation : Basement
Appliances: Disposal
Cooling: Central A/C
Heating: Forced Air
Fuel: Natural Gas
Waste: Septic
Watersource: Private Well
Tax, Fees & Legal
Est. Summer Taxes: $0
Est. Winter Taxes: $0
Est. Winter Taxes: $0
HOA fees:

Provided through IDX via MiRealSource. Courtesy of MiRealSource Shareholder. Copyright MiRealSource. The information published and disseminated by MiRealSource is communicated verbatim, without change by MiRealSource, as filed with MiRealSource by its members. The accuracy of all information, regardless of source, is not guaranteed or warranted. All information should be independently verified. Copyright 2026 MiRealSource. All rights reserved. The information provided hereby constitutes proprietary information of MiRealSource, Inc. and its shareholders, affiliates and licensees and may not be reproduced or transmitted in any form or by any means, electronic or mechanical, including photocopy, recording, scanning or any information storage and retrieval system, without written permission from MiRealSource, Inc. ©2026
All information provided is deemed reliable but is not guaranteed and should be independently verified. Participants are required to indicate on their websites that the information being provided is for consumers' personal, non-commercial use and may not be used for any purpose other than to identify prospective properties consumers may be interested in purchasing. Listing By: Vincenza Vitale of D'Anna Realty
This listing last updated: Mon, August 17, 2026 at 1:09:01 PM EDT
MIRealSource Listing Data Last Updated On Monday, September 21 2026 at 12:29pm
 |
Listings presented by:
Vincenza Vitale
D'Anna Realty
Call: (586) 289-2837 |