- 248-247-1040
- Support@MiRealSource.com

$330,900 for Sale
8607 leslie street, sterling heights, MI 48314












Property Description
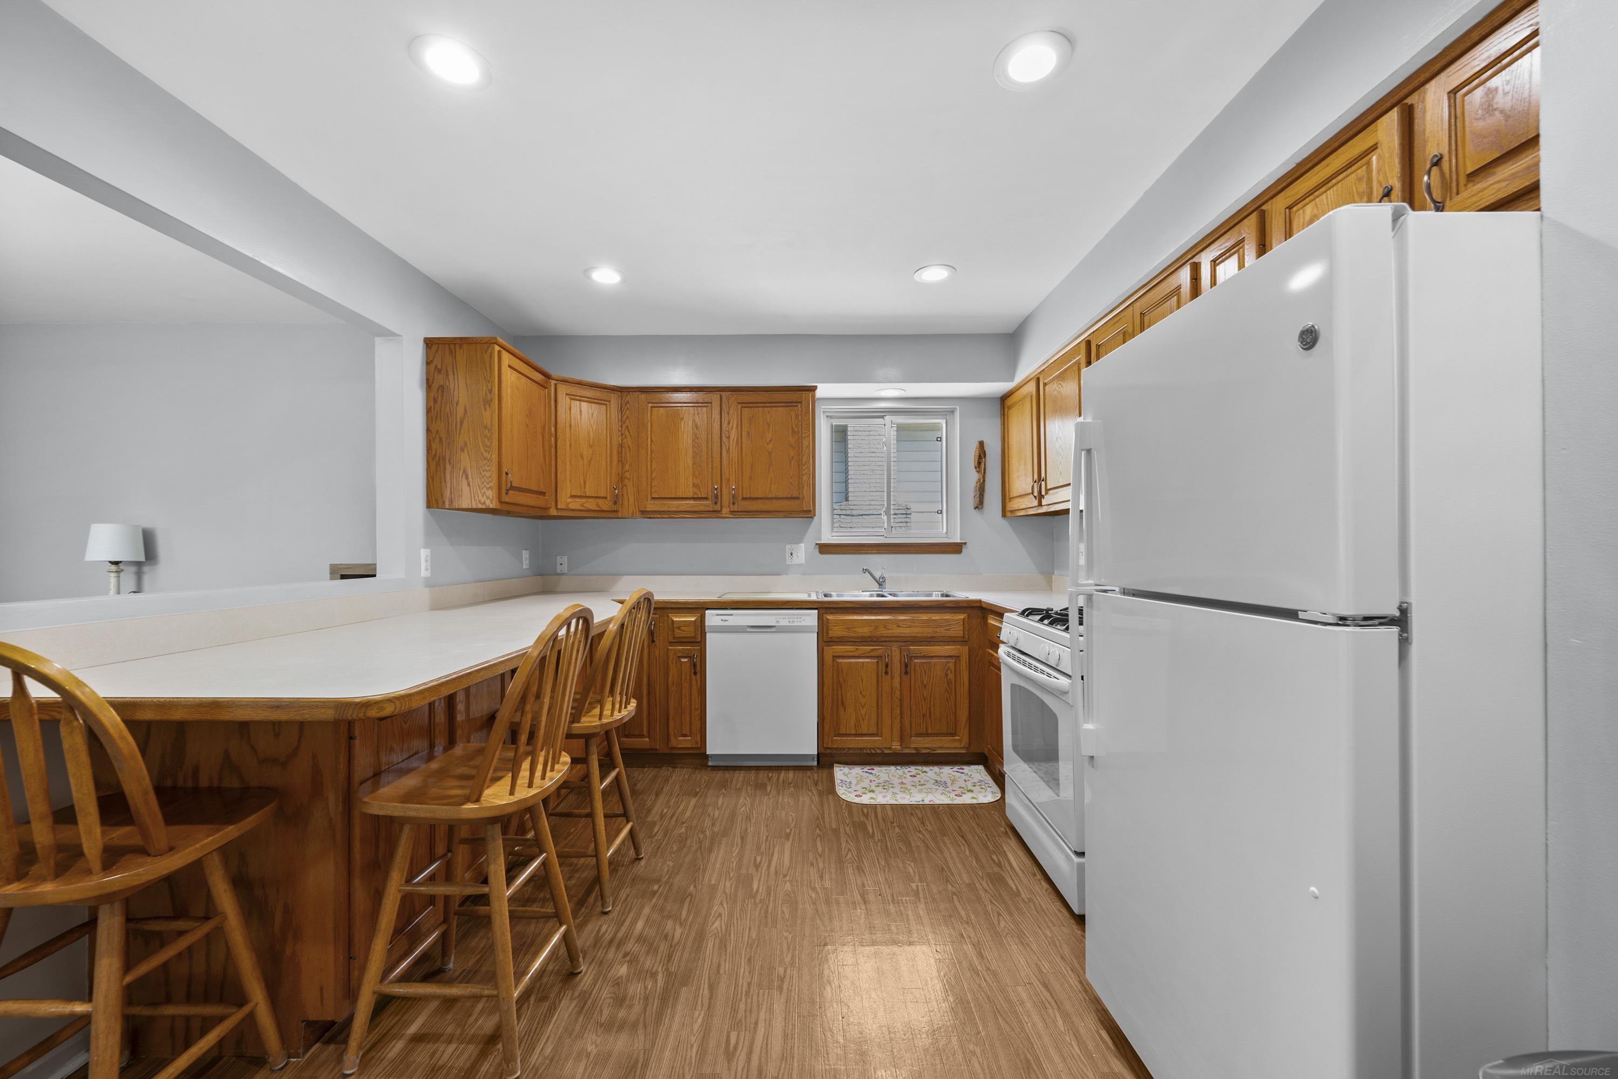
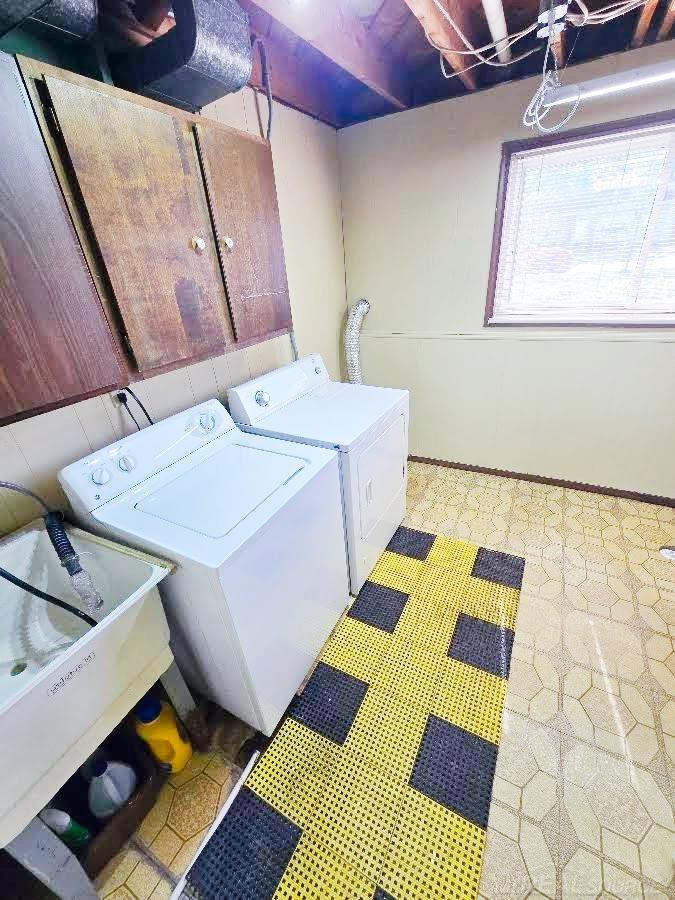
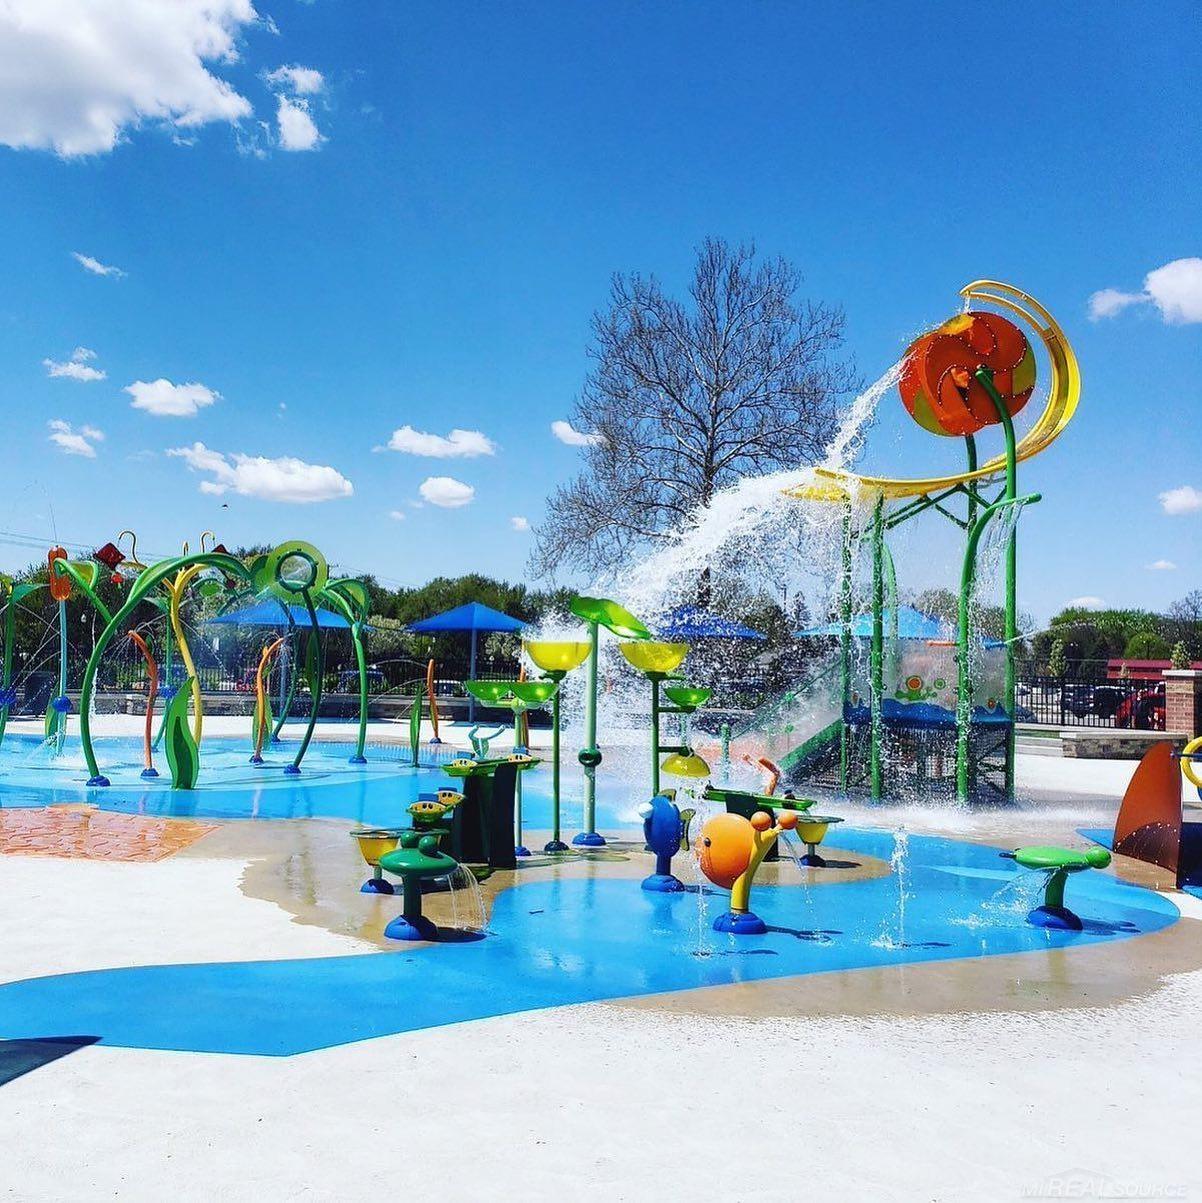
IMMEDIATE OCCUPANCY. Welcome home! Step inside to find beautiful hardwood floors that add warmth and character throughout much of the home.This spacious 4-bedroom, 2-bath tri-level offers over 2,000 square feet of comfortable living space in a popular neighborhood you'll love. With room for everyone, the flexible layout features bright, inviting living areas, generously sized bedrooms, and plenty of space to spread out.The kitchen opens to the dining area, making everyday meals and entertaining easy, while the lower-level (an additional 1319 square feet) family room is the perfect spot for movie nights, game days, or simply relaxing after a long day.Outside, you'll enjoy being part of a well-established subdivision that's close to parks, schools, shopping, restaurants, and everything you need. If you're looking for a home with space, comfort, and a great location, this one checks all the boxes. Dodge Park, River Bends, Downtown Utica & Jimmy Johns Baseball stadium in close proximity for local events & entertainment! Neighborhood playground within walking distance too!Kitchen and Laundry rm appliances included.
General Information
Sale Price: $330,900
Price/SqFt: $163
Est. Payments: $2,173
Calculate Payments
Mortgage Rates
Status: Active
MLS#: 50217326
City: sterling heights
Post Office: sterling heights
Schools: utica community schools
County: Macomb
Subdivision: sussex manor sub
Acres: 0.16
Lot Dim: 70x103
Bedrooms:4
Bathrooms:2 (2 full, 0 half)
House Size: 2,027 sq.ft.
Acreage: 0.16 est.
Year Built: 1960
Property Type: Single Family
Style: Other
Features & Room Sizes
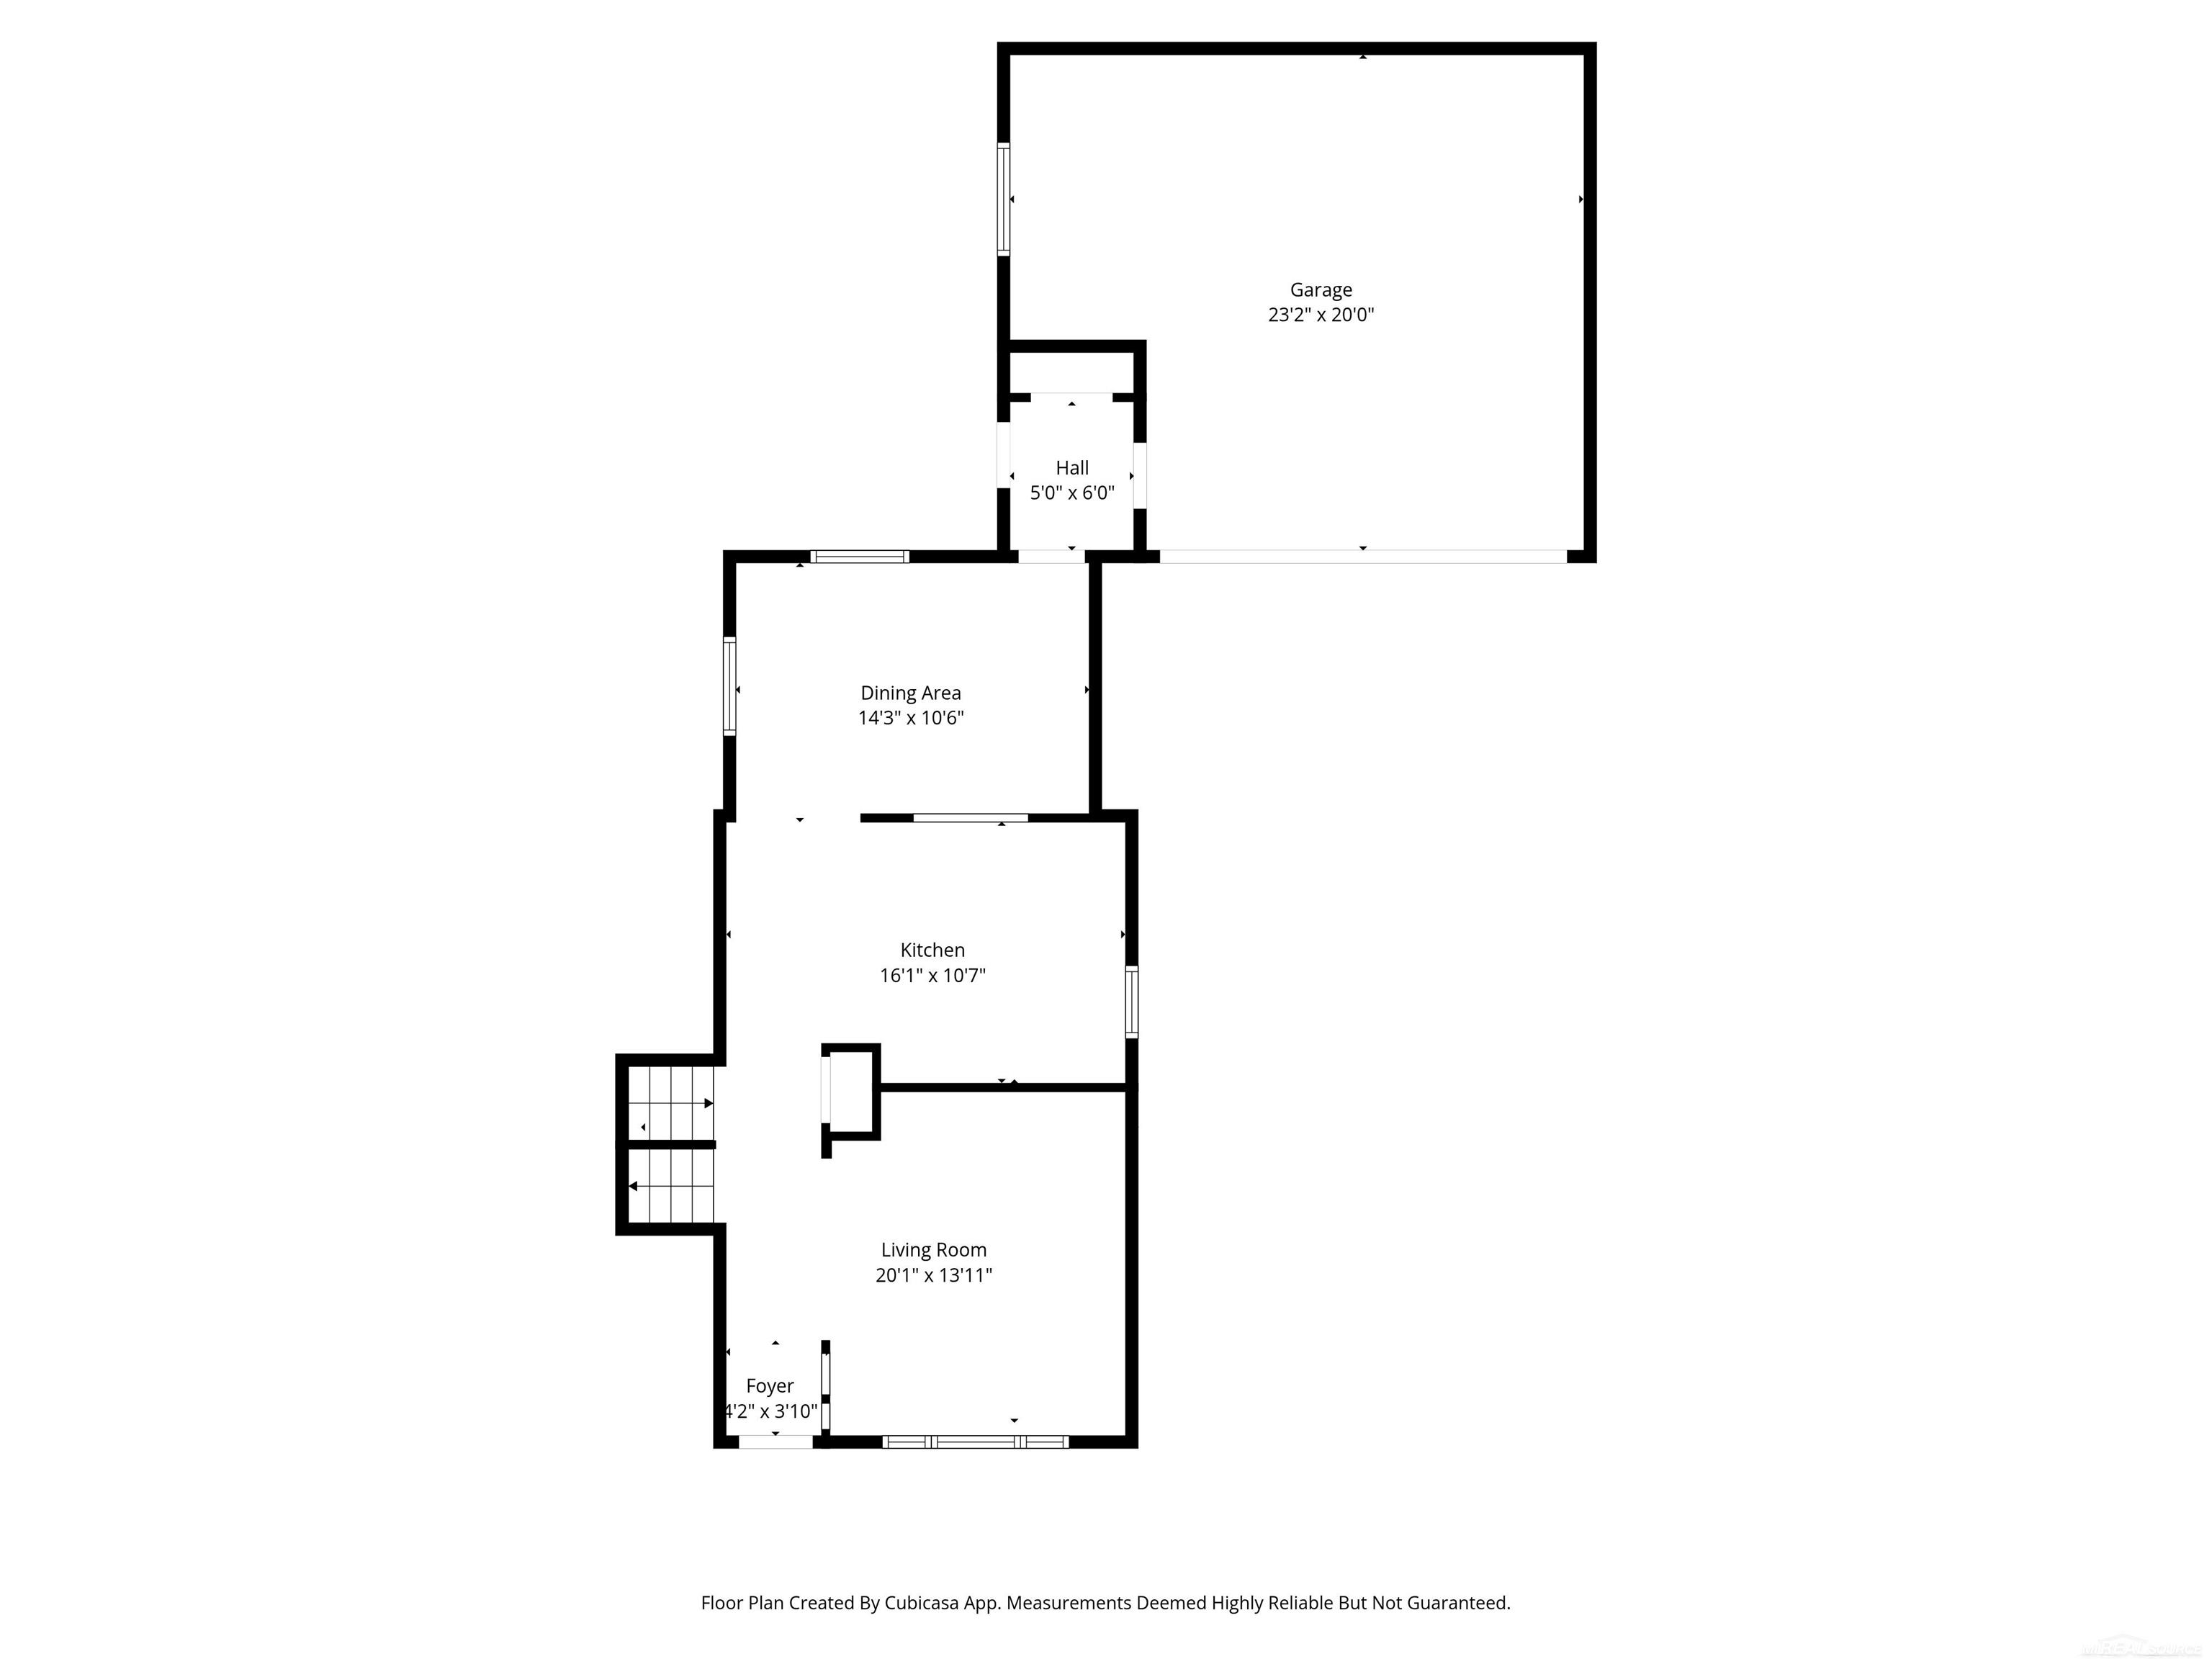
Bedroom 1: 12x10
Bedroom 2 : 12x10
Bedroom 3: 11x10
Bedroom 4: 10x9
Family Room: 23x17
Greatroom:
Dining Room: 14x11
Kitchen: 16x11
Livingroom: 20x14
Pole Buildings:
Paved Road: Paved Street
Garage: 2.5
Garage Description: Attached Garage,Gar Door Opener
Exterior: Brick,Vinyl Siding,Vinyl Trim
Exterior Misc: Fenced Yard,Patio,Porch
Bedroom 2 : 12x10
Bedroom 3: 11x10
Bedroom 4: 10x9
Family Room: 23x17
Greatroom:
Dining Room: 14x11
Kitchen: 16x11
Livingroom: 20x14
Pole Buildings:
Paved Road: Paved Street
Garage: 2.5
Garage Description: Attached Garage,Gar Door Opener
Exterior: Brick,Vinyl Siding,Vinyl Trim
Exterior Misc: Fenced Yard,Patio,Porch
Basement: No
Foundation : Slab
Appliances: Dishwasher,Dryer,Microwave,Range/Oven,Refrigerator,Washer
Cooling: Ceiling Fan(s),Central A/C
Heating: Forced Air
Fuel: Natural Gas
Waste: Public Sanitary
Watersource: Public Water
Foundation : Slab
Appliances: Dishwasher,Dryer,Microwave,Range/Oven,Refrigerator,Washer
Cooling: Ceiling Fan(s),Central A/C
Heating: Forced Air
Fuel: Natural Gas
Waste: Public Sanitary
Watersource: Public Water
Tax, Fees & Legal
Est. Summer Taxes: $2,682
Est. Winter Taxes: $244
Est. Winter Taxes: $244
HOA fees:

Provided through IDX via MiRealSource. Courtesy of MiRealSource Shareholder. Copyright MiRealSource. The information published and disseminated by MiRealSource is communicated verbatim, without change by MiRealSource, as filed with MiRealSource by its members. The accuracy of all information, regardless of source, is not guaranteed or warranted. All information should be independently verified. Copyright 2026 MiRealSource. All rights reserved. The information provided hereby constitutes proprietary information of MiRealSource, Inc. and its shareholders, affiliates and licensees and may not be reproduced or transmitted in any form or by any means, electronic or mechanical, including photocopy, recording, scanning or any information storage and retrieval system, without written permission from MiRealSource, Inc. ©2026
All information provided is deemed reliable but is not guaranteed and should be independently verified. Participants are required to indicate on their websites that the information being provided is for consumers' personal, non-commercial use and may not be used for any purpose other than to identify prospective properties consumers may be interested in purchasing. Listing By: Laurie Davis of Century 21 Professionals
This listing last updated: Fri, September 11, 2026 at 2:22:47 PM EDT
MIRealSource Listing Data Last Updated On Monday, September 21 2026 at 12:29pm
 |
Listings presented by:
Laurie Davis
Century 21 Professionals
Call: (586) 321-5507 |