- 248-247-1040
- Support@MiRealSource.com

$1,395,000 for Sale
877 cody drive, dexter, MI 48130







Property Description
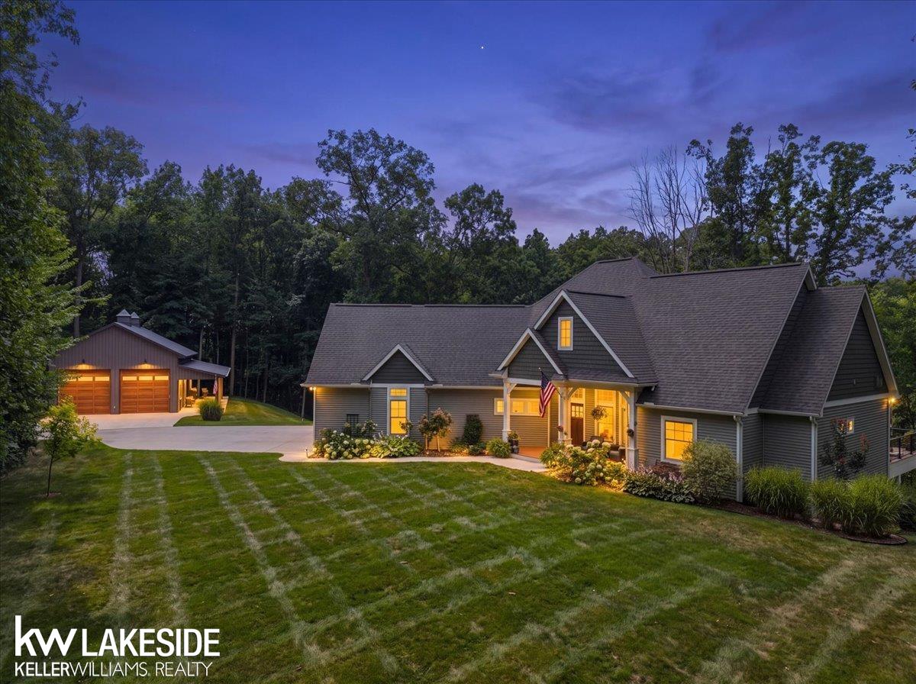
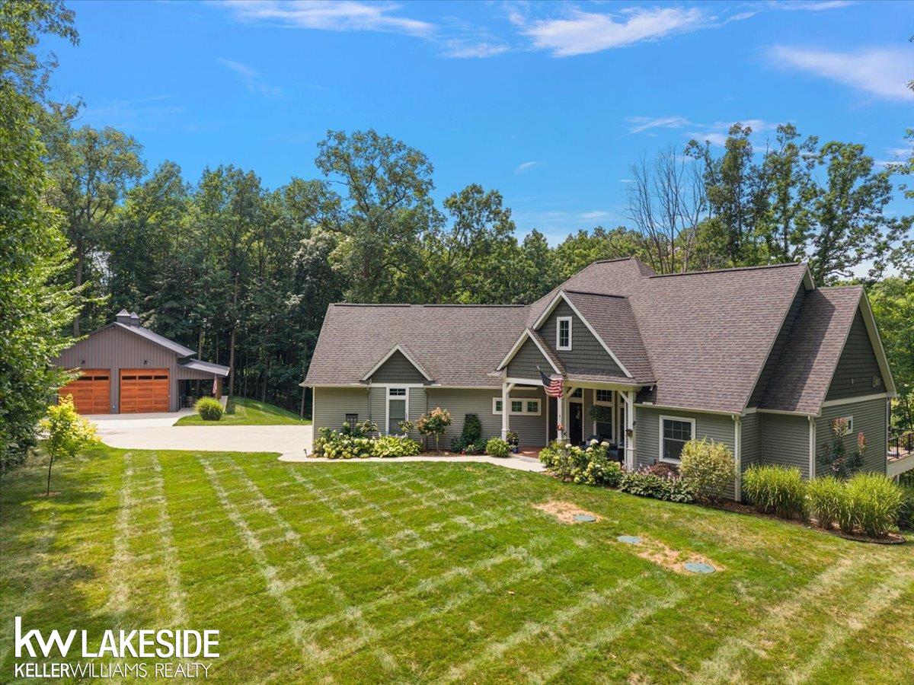
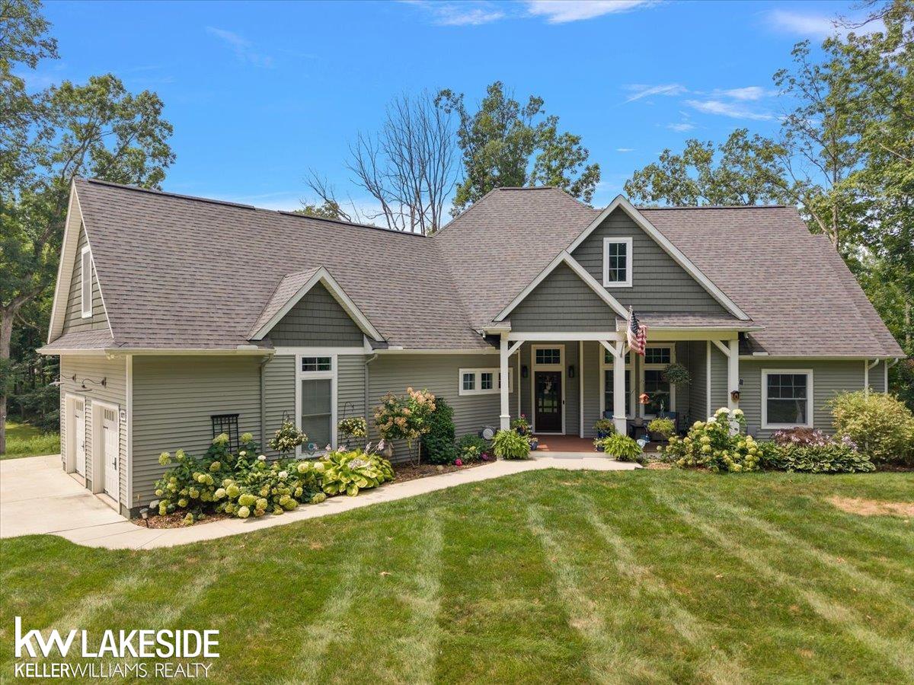
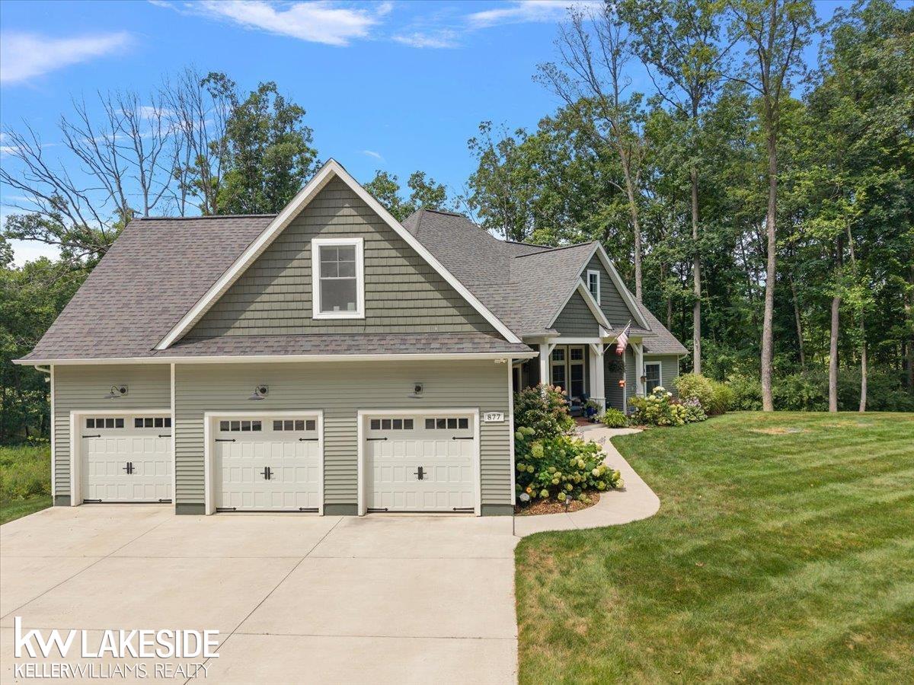
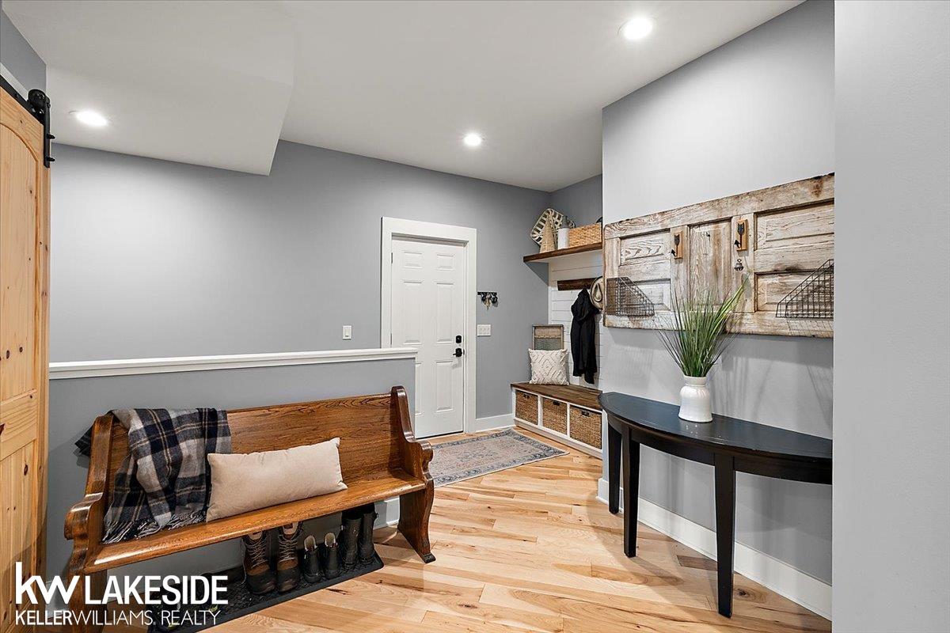
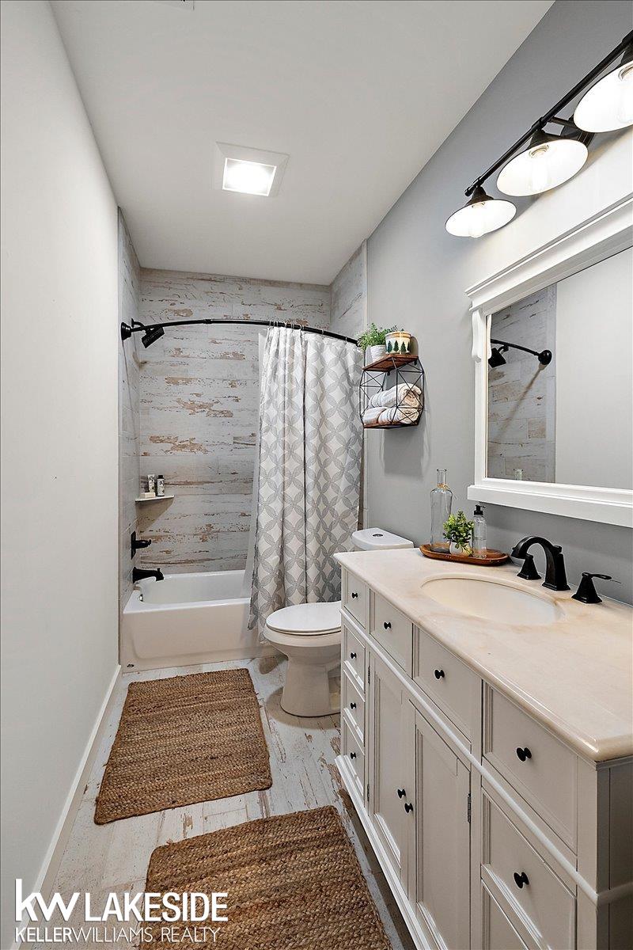
If peace had an address this would be it. Nestled on 5.46 private acres, this exceptional custom ranch offers the perfect blend of luxury, comfort, and nature. Arrive home through a picturesque tunnel of mature trees surrounded by peaceful countryside, where the stress of the day simply fades away. Designed for both everyday living and effortless entertaining, the thoughtfully crafted floor plan embraces its natural surroundings. Enjoy quiet mornings with coffee or relaxing evenings on the screened porch while taking in tranquil views that change beautifully with every season. The chef’s kitchen is the heart of the home, featuring an oversized peninsula perfect for gathering and creating lasting memories. Thoughtfully designed primary suit features spa-inspired bath with soaking tub & private porch access. Expansive windows fill the home with natural light, while the spacious bonus room offers an ideal setting for a home office. The finished walkout lower level provides exceptional flexibility with generous living space, an en suite, an additional full bath and a versatile room ideal as a fifth bedroom or fitness room. A whole-house generator offers added peace of mind year-round. A true highlight is the heated four-car hobby barn/workshop with soaring ceilings a modern glass garage door, and an electrical car charger. Whether you’re a car enthusiast or envision a workshop, home gym, sports simulator, recreation space, the possibilities are endless. Located just minutes from historic & charming Dexter and Chelsea. Enjoy shops, dining, breweries, and parks. A rare opportunity to enjoy the serenity of country living with everyday conveniences just moments away.
General Information
Sale Price: $1,395,000
Price/SqFt: $503
Est. Payments: $9,159
Calculate Payments
Mortgage Rates
Status: Active
MLS#: 50217626
City: dexter
Post Office: dexter
Schools: chelsea school district
County: Washtenaw
Subdivision: n/a
Acres: 5.46
Lot Dim: 350x659x343x734
Bedrooms:4
Bathrooms:6 (5 full, 1 half)
House Size: 2,776 sq.ft.
Acreage: 5.46 est.
Year Built: 2021
Property Type: Single Family
Style: Ranch
Features & Room Sizes
Bedroom 1: 16x17
Bedroom 2 : 13x12
Bedroom 3: 13x14
Bedroom 4: 13x16
Family Room:
Greatroom:
Dining Room: 10x13
Kitchen: 14x22
Livingroom: 18x17
Outer Buildings: Pole Barn
Pole Buildings:
Paved Road: Gravel
Garage: 3
Garage Description: Attached Garage
Exterior: Vinyl Siding
Exterior Misc: Deck,Porch,Spa/Hot Tub
Bedroom 2 : 13x12
Bedroom 3: 13x14
Bedroom 4: 13x16
Family Room:
Greatroom:
Dining Room: 10x13
Kitchen: 14x22
Livingroom: 18x17
Outer Buildings: Pole Barn
Pole Buildings:
Paved Road: Gravel
Garage: 3
Garage Description: Attached Garage
Exterior: Vinyl Siding
Exterior Misc: Deck,Porch,Spa/Hot Tub
Fireplaces: Yes
Fireplace Description: Basement Fireplace,Gas Fireplace,LivRoom Fireplace,Electric Fireplace
Basement: Yes
Basement Description: Partially Finished,Walk Out
Foundation : Basement
Appliances: Bar-Refrigerator,Dryer,Microwave,Range/Oven,Refrigerator,Washer,Water Softener - Owned
Cooling: Ceiling Fan(s),Central A/C
Heating: Forced Air
Fuel: LP/Propane Gas
Waste: Septic
Watersource: Private Well
Fireplace Description: Basement Fireplace,Gas Fireplace,LivRoom Fireplace,Electric Fireplace
Basement: Yes
Basement Description: Partially Finished,Walk Out
Foundation : Basement
Appliances: Bar-Refrigerator,Dryer,Microwave,Range/Oven,Refrigerator,Washer,Water Softener - Owned
Cooling: Ceiling Fan(s),Central A/C
Heating: Forced Air
Fuel: LP/Propane Gas
Waste: Septic
Watersource: Private Well
Tax, Fees & Legal
Est. Summer Taxes: $3,182
Est. Winter Taxes: $7,523
Est. Winter Taxes: $7,523
HOA fees:

Provided through IDX via MiRealSource. Courtesy of MiRealSource Shareholder. Copyright MiRealSource. The information published and disseminated by MiRealSource is communicated verbatim, without change by MiRealSource, as filed with MiRealSource by its members. The accuracy of all information, regardless of source, is not guaranteed or warranted. All information should be independently verified. Copyright 2026 MiRealSource. All rights reserved. The information provided hereby constitutes proprietary information of MiRealSource, Inc. and its shareholders, affiliates and licensees and may not be reproduced or transmitted in any form or by any means, electronic or mechanical, including photocopy, recording, scanning or any information storage and retrieval system, without written permission from MiRealSource, Inc. ©2026
All information provided is deemed reliable but is not guaranteed and should be independently verified. Participants are required to indicate on their websites that the information being provided is for consumers' personal, non-commercial use and may not be used for any purpose other than to identify prospective properties consumers may be interested in purchasing. Listing By: Kinsley Brann of Keller Williams Realty Lakeside
This listing last updated: Sat, August 08, 2026 at 12:00:15 PM EDT
MIRealSource Listing Data Last Updated On Tuesday, August 25 2026 at 4:45pm
 |
Listings presented by:
Kinsley Brann
Keller Williams Realty Lakeside
Call: (248) 943-7876 |