- 248-247-1040
- Support@MiRealSource.com

$350,000 for Sale
8833 cologne dr, sterling heights, MI 48314








Property Description
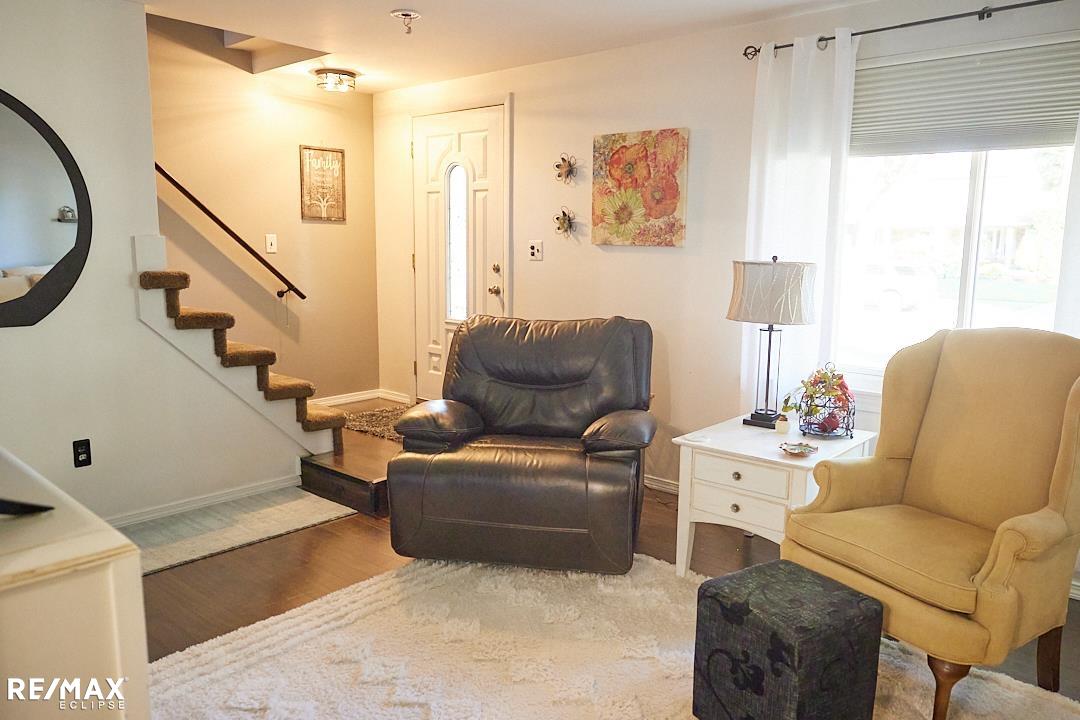
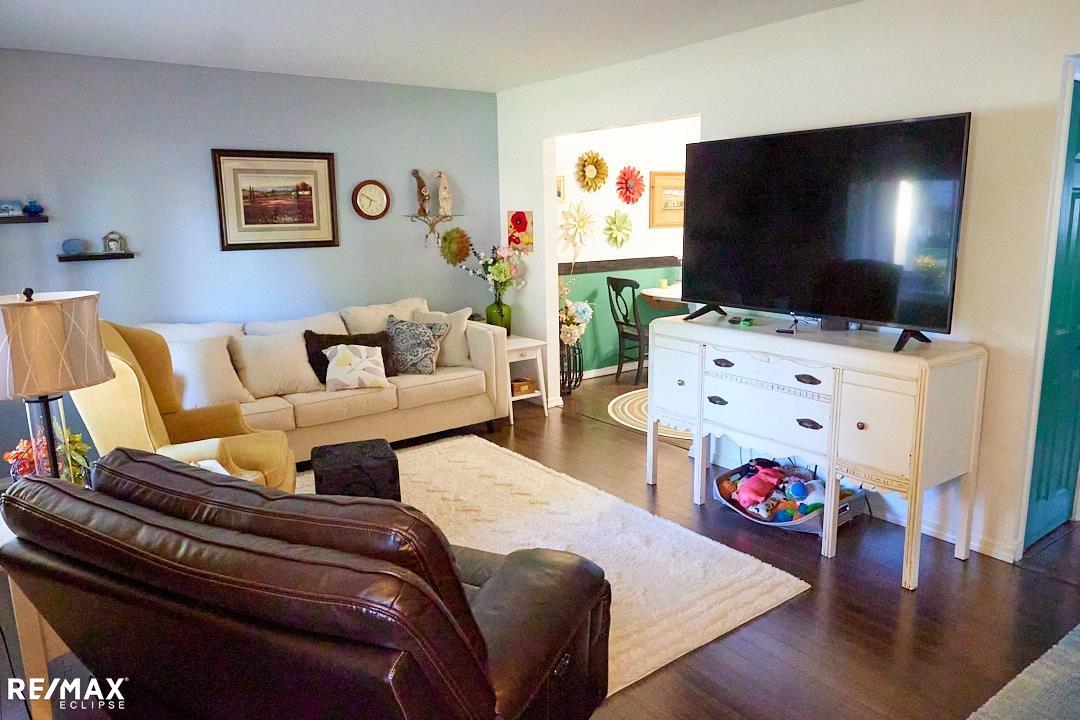
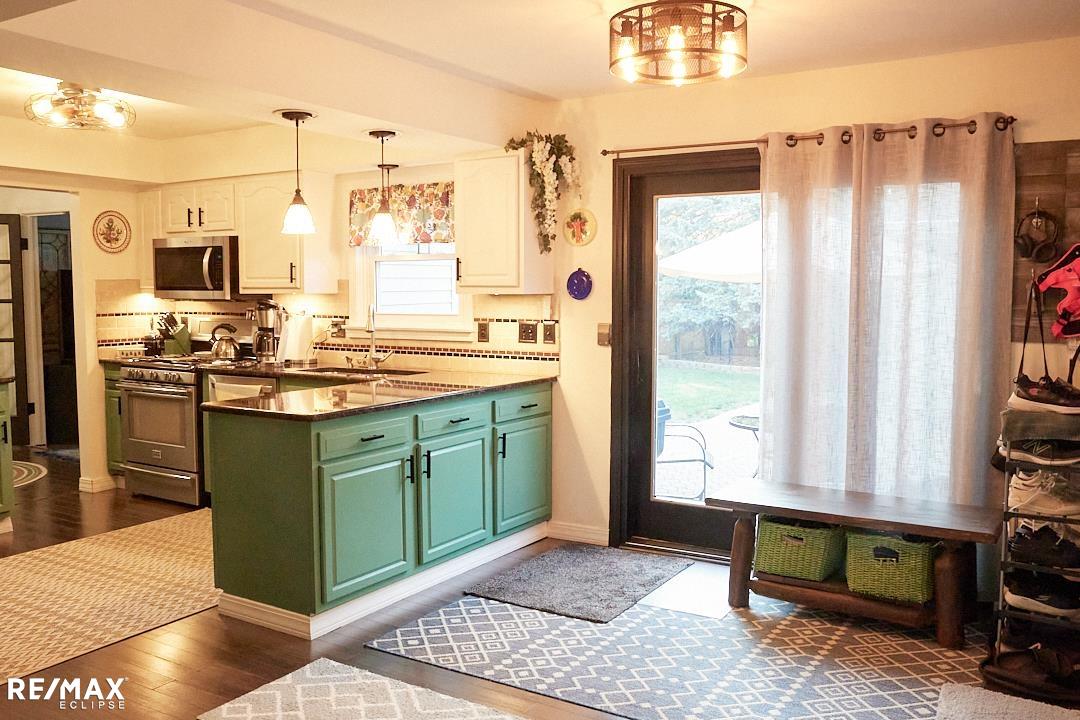
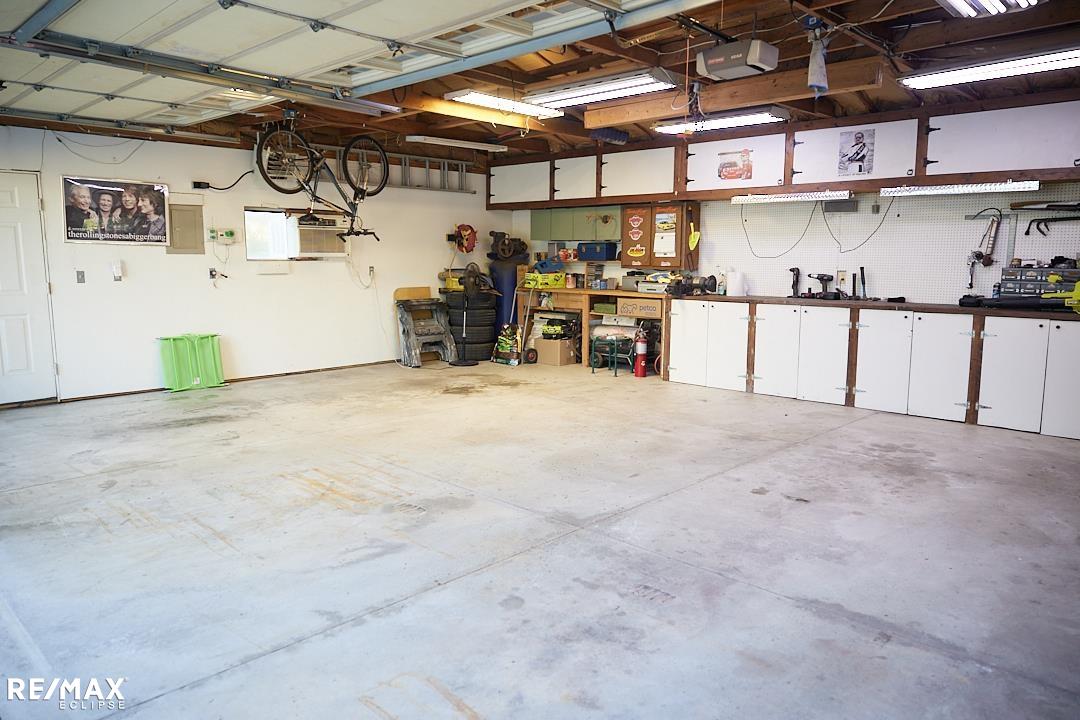
*REDUCED ANOTHER $8900!*Appraised $377,000!* Immediate occupancy! Beautiful & updated 3-5 bedroom colonial with large covered porch - just move in & unpack! Gorgeous updated kitchen has lots of cabinets, pantry, granite counters, stone backsplash, SS dishwasher & micro, large eating area, Pella doorwall to paver patio! Formal dining rm/office. Family rm has fireplace, can be bedroom. French doors to 2nd family rm/4th bedrm ('17), vaulted ceiling, fan, doorwall to patio. Updated 1st floor half bath. Huge master bedroom has walk-in closet and room to possibly add bathroom. Beautiful updated full bath has shower stall & 2 sinks, sellers have shower doors. Large private backyard. Incredible 672 sq ft 3 car insulated garage built in '03 has large workshop, 220, circuit breakers, heat & AC! Appliances nego. Most windows replaced approx 2 yrs, Wallside w/warranty. Furnace 1/'24, tear-off shingles 3-4 yrs. Sprinklers. Don't miss this rare gem!
General Information
Sale Price: $350,000
Price/SqFt: $203
Est. Payments: $2,298
Calculate Payments
Mortgage Rates
Status: Active
MLS#: 50217691
City: sterling heights
Post Office: sterling heights
Schools: utica community schools
County: Macomb
Subdivision: haven heights
Acres: 0.2
Lot Dim: 60x143
Bedrooms:4
Bathrooms:2 (1 full, 1 half)
House Size: 1,728 sq.ft.
Acreage: 0.2 est.
Year Built: 1976
Property Type: Single Family
Style: Colonial
Features & Room Sizes
Bedroom 1: 19x12
Bedroom 2 : 12x10
Bedroom 3: 10x10
Bedroom 4: 14x12
Family Room: 14x14
Greatroom:
Dining Room: 12x9
Kitchen: 20x11
Livingroom: 16x12
Outer Buildings: Garage(s)
Pole Buildings:
Paved Road: City/County,Curbed,Paved Street
Garage: 3
Garage Description: Detached Garage,Electric in Garage,Gar Door Opener,Heated Garage
Exterior: Brick,Vinyl Siding
Exterior Misc: Fenced Yard,Lawn Sprinkler,Patio,Porch,Sidewalks
Bedroom 2 : 12x10
Bedroom 3: 10x10
Bedroom 4: 14x12
Family Room: 14x14
Greatroom:
Dining Room: 12x9
Kitchen: 20x11
Livingroom: 16x12
Outer Buildings: Garage(s)
Pole Buildings:
Paved Road: City/County,Curbed,Paved Street
Garage: 3
Garage Description: Detached Garage,Electric in Garage,Gar Door Opener,Heated Garage
Exterior: Brick,Vinyl Siding
Exterior Misc: Fenced Yard,Lawn Sprinkler,Patio,Porch,Sidewalks
Fireplaces: Yes
Fireplace Description: FamRoom Fireplace,Natural Fireplace
Basement: Yes
Basement Description: Poured,Sump Pump,Unfinished
Foundation : Basement
Appliances: Dishwasher,Disposal,Microwave,Negotiable (Appliances)
Cooling: Ceiling Fan(s),Central A/C
Heating: Forced Air
Fuel: Natural Gas
Waste: Public Sanitary
Watersource: Public Water
Fireplace Description: FamRoom Fireplace,Natural Fireplace
Basement: Yes
Basement Description: Poured,Sump Pump,Unfinished
Foundation : Basement
Appliances: Dishwasher,Disposal,Microwave,Negotiable (Appliances)
Cooling: Ceiling Fan(s),Central A/C
Heating: Forced Air
Fuel: Natural Gas
Waste: Public Sanitary
Watersource: Public Water
Tax, Fees & Legal
Est. Summer Taxes: $3,010
Est. Winter Taxes: $268
Est. Winter Taxes: $268
HOA fees:

Provided through IDX via MiRealSource. Courtesy of MiRealSource Shareholder. Copyright MiRealSource. The information published and disseminated by MiRealSource is communicated verbatim, without change by MiRealSource, as filed with MiRealSource by its members. The accuracy of all information, regardless of source, is not guaranteed or warranted. All information should be independently verified. Copyright 2026 MiRealSource. All rights reserved. The information provided hereby constitutes proprietary information of MiRealSource, Inc. and its shareholders, affiliates and licensees and may not be reproduced or transmitted in any form or by any means, electronic or mechanical, including photocopy, recording, scanning or any information storage and retrieval system, without written permission from MiRealSource, Inc. ©2026
All information provided is deemed reliable but is not guaranteed and should be independently verified. Participants are required to indicate on their websites that the information being provided is for consumers' personal, non-commercial use and may not be used for any purpose other than to identify prospective properties consumers may be interested in purchasing. Listing By: Michele LaCombe of RE/MAX Eclipse
This listing last updated: Mon, September 14, 2026 at 9:03:08 PM EDT
MIRealSource Listing Data Last Updated On Thursday, September 17 2026 at 5:22pm
 |
Listings presented by:
Michele LaCombe
RE/MAX Eclipse
Call: (586) 929-2226 |