- 248-247-1040
- Support@MiRealSource.com

$309,900 for Sale
36826 havana drive, sterling heights, MI 48312


Open House
Sunday, September 20 @ 1:00pm thru 3:00pm
Property Description
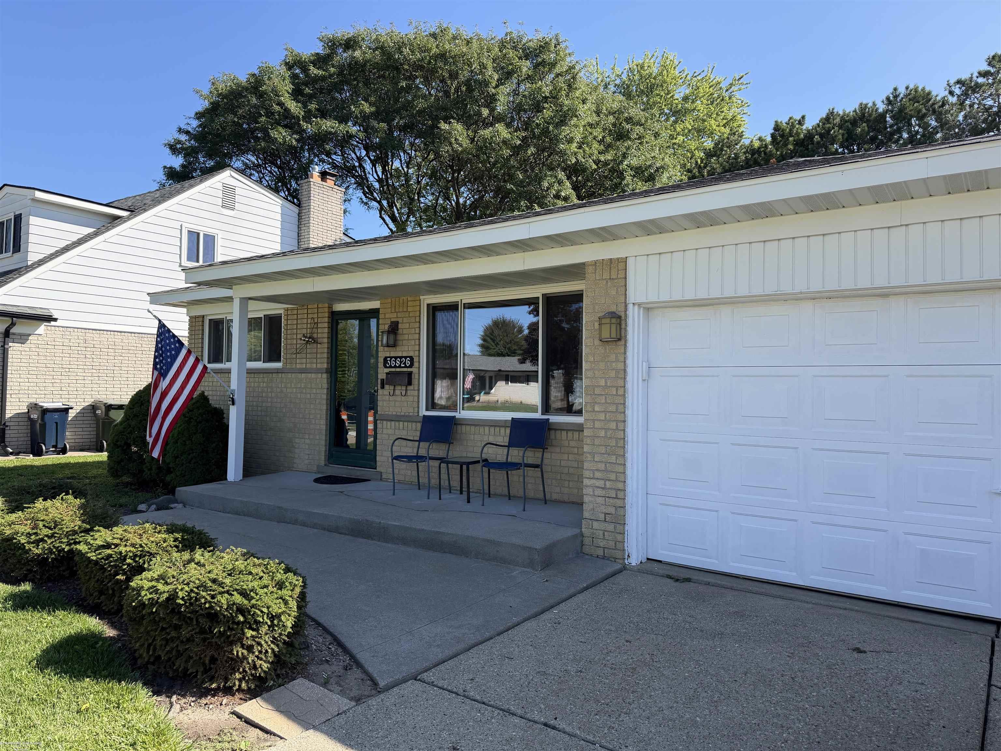
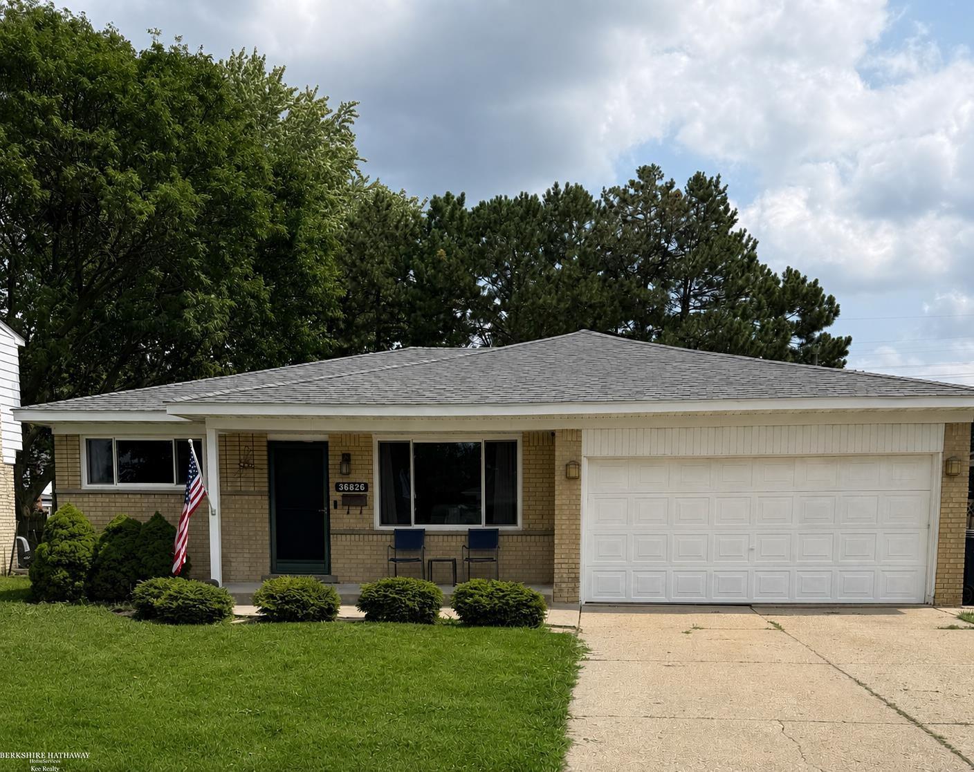
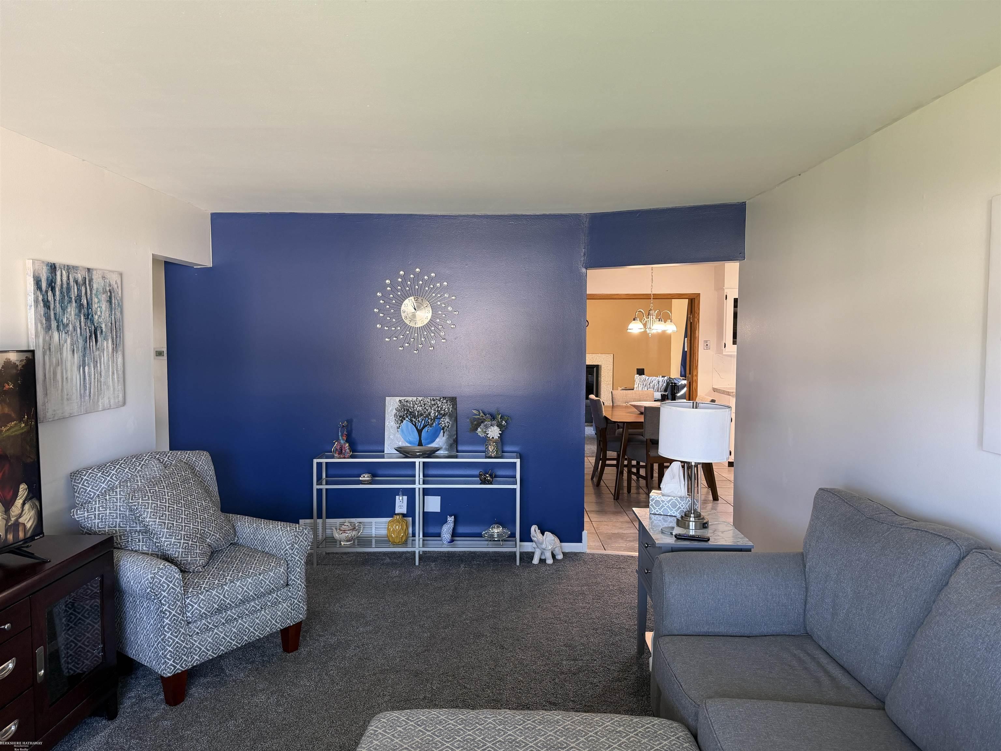
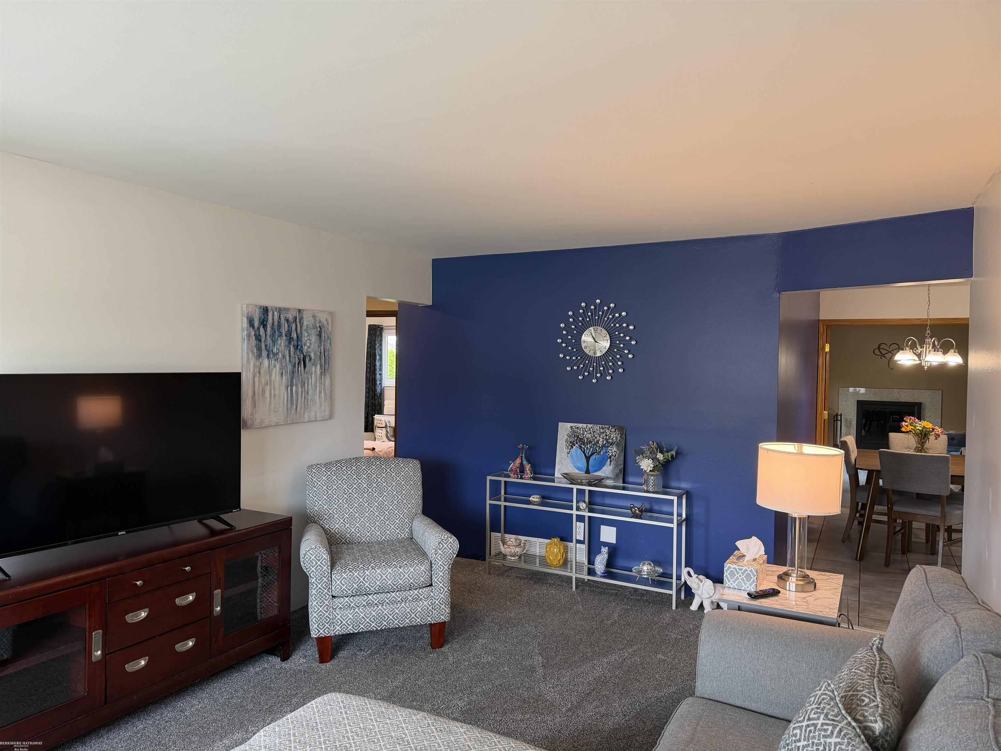
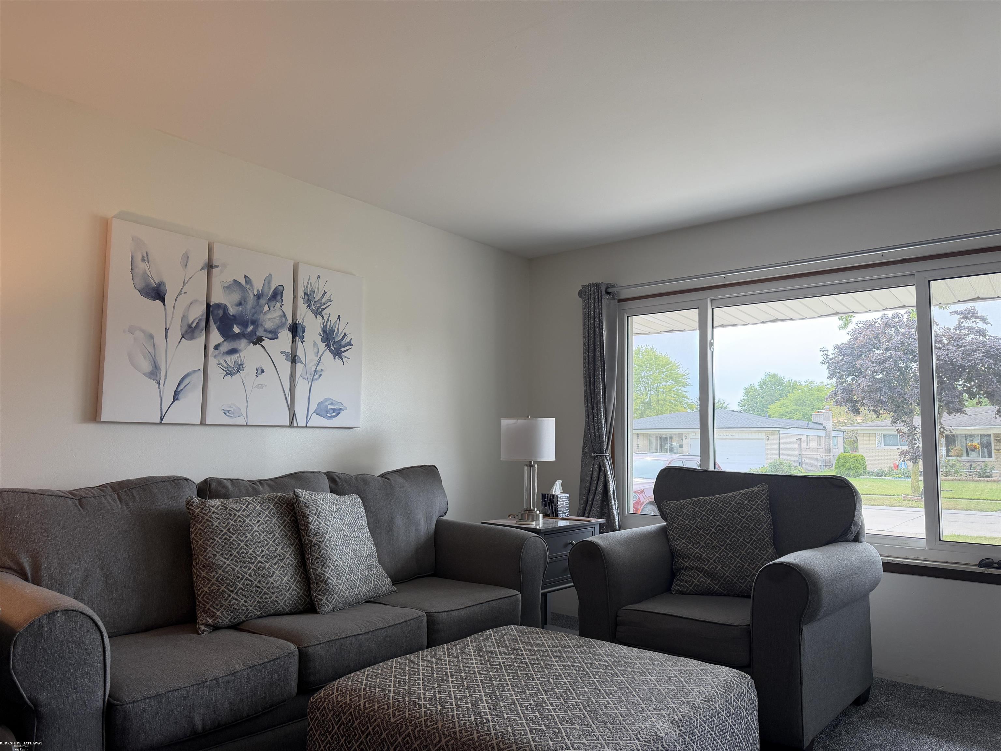
Welcome to this inviting 3-bedroom, 1.5-bath ranch in a desirable Sterling Heights neighborhood! Offering a great combination of comfort, updates, and location, this home is conveniently situated near schools, shopping, dining, parks, and everyday amenities. Step inside to a freshly painted interior with brand-new carpet in both the spacious living room and comfortable family room. The family room is a wonderful place to relax and gather, featuring a beautiful natural fireplace that will make those crisp fall and winter evenings extra cozy. The kitchen features stainless steel appliances, bringing a clean, modern touch to the space. Both bathrooms have been tastefully updated, adding style and functionality throughout the home. A new roof installed in 2026 provides an added layer of comfort and peace of mind for the next owner. Whether you're purchasing your first home, looking to downsize, or simply searching for a home in a convenient Sterling Heights location, this one is worth a look. Move-in ready and filled with appealing updates, this charming ranch is ready for its next chapter! Stainless refrigerator in basement stays with the home and garage fridge is excluded from the sale.
General Information
Sale Price: $309,900
Price/SqFt: $214
Est. Payments: $2,035
Calculate Payments
Mortgage Rates
Status: Active
MLS#: 50217569
City: sterling heights
Post Office: sterling heights
Schools: utica community schools
County: Macomb
Subdivision: sterling country estates #01
Acres: 0.17
Lot Dim: 60 x 120
Bedrooms:3
Bathrooms:2 (1 full, 1 half)
House Size: 1,450 sq.ft.
Acreage: 0.17 est.
Year Built: 1969
Property Type: Single Family
Style: Ranch
Features & Room Sizes
Bedroom 1: 13x11
Bedroom 2 : 12x10
Bedroom 3: 10x10
Bedroom 4:
Family Room: 20x10
Greatroom:
Dining Room:
Kitchen: 19x11
Livingroom: 15x10
Pole Buildings:
Paved Road: City/County
Garage: 2
Garage Description: Attached Garage
Exterior: Brick
Exterior Misc: Deck,Fenced Yard,Porch,Sidewalks,Storms/Screens,Street Lights
Bedroom 2 : 12x10
Bedroom 3: 10x10
Bedroom 4:
Family Room: 20x10
Greatroom:
Dining Room:
Kitchen: 19x11
Livingroom: 15x10
Pole Buildings:
Paved Road: City/County
Garage: 2
Garage Description: Attached Garage
Exterior: Brick
Exterior Misc: Deck,Fenced Yard,Porch,Sidewalks,Storms/Screens,Street Lights
Fireplaces: Yes
Fireplace Description: FamRoom Fireplace,Natural Fireplace
Basement: Yes
Basement Description: Full,Partially Finished,Sump Pump
Foundation : Basement
Appliances: Dishwasher,Disposal,Dryer,Range/Oven,Refrigerator,Washer
Cooling: Central A/C,Attic Fan
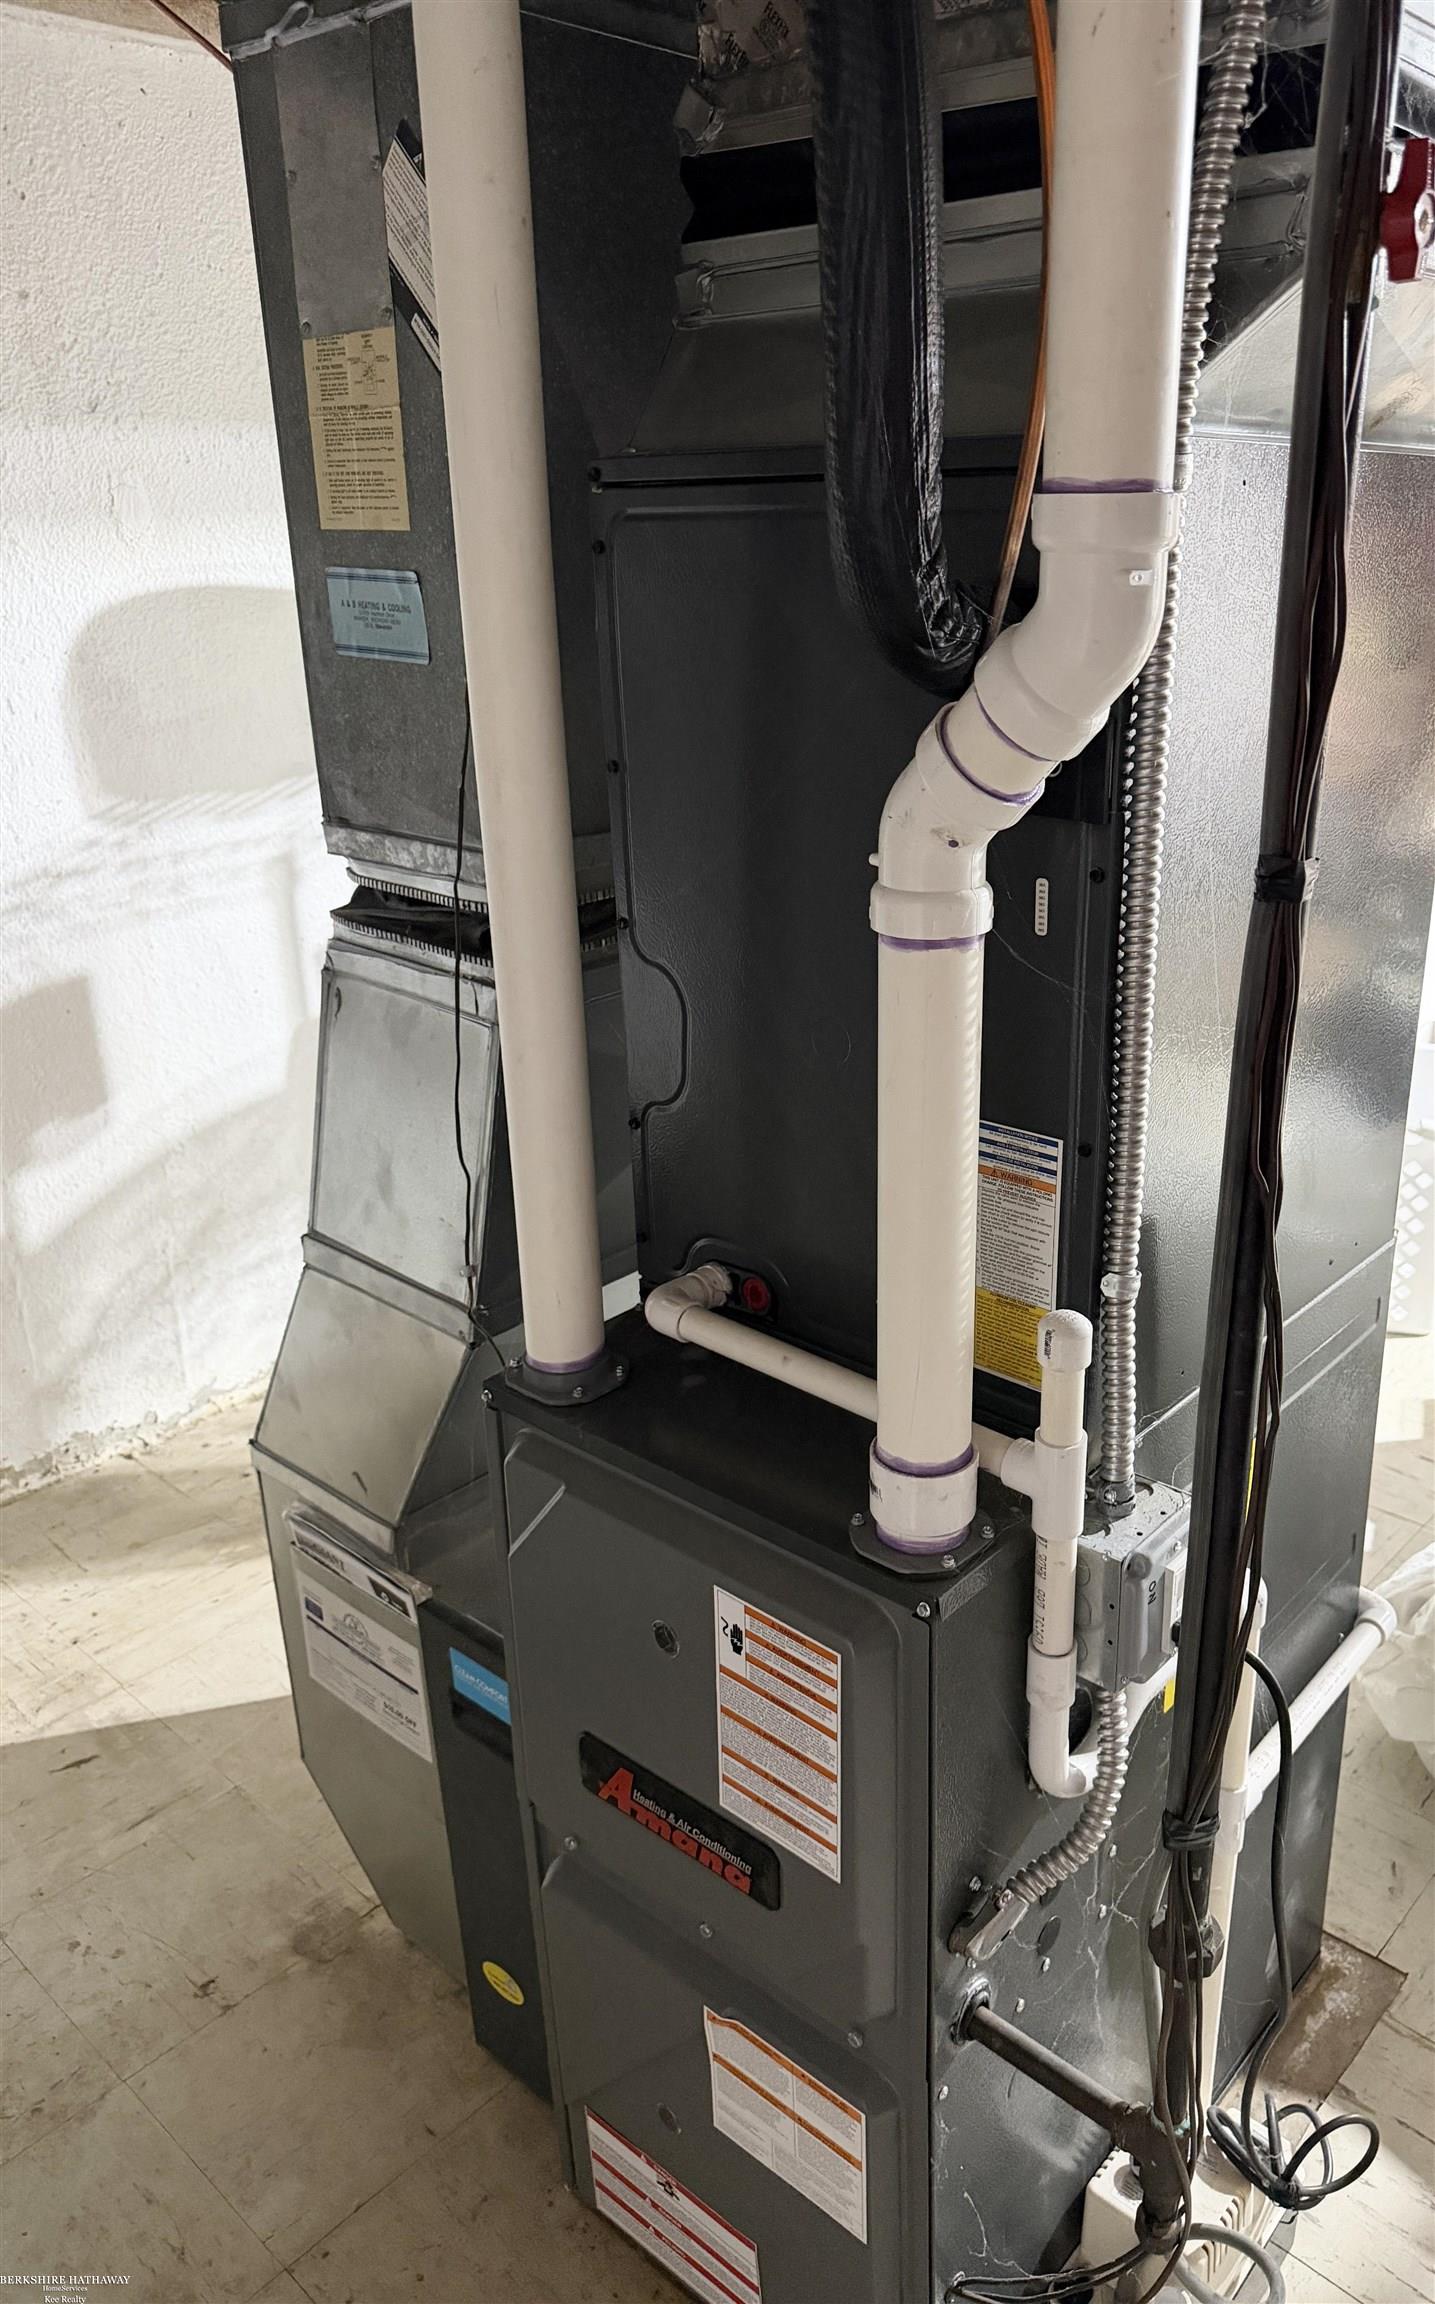
Heating: Forced Air
Fuel: Natural Gas
Waste: Public At Street
Watersource: Public Water,Public Water at Street
Fireplace Description: FamRoom Fireplace,Natural Fireplace
Basement: Yes
Basement Description: Full,Partially Finished,Sump Pump
Foundation : Basement
Appliances: Dishwasher,Disposal,Dryer,Range/Oven,Refrigerator,Washer
Cooling: Central A/C,Attic Fan
Heating: Forced Air
Fuel: Natural Gas
Waste: Public At Street
Watersource: Public Water,Public Water at Street
Tax, Fees & Legal
Est. Summer Taxes: $2,796
Est. Winter Taxes: $248
Est. Winter Taxes: $248
HOA fees:

Provided through IDX via MiRealSource. Courtesy of MiRealSource Shareholder. Copyright MiRealSource. The information published and disseminated by MiRealSource is communicated verbatim, without change by MiRealSource, as filed with MiRealSource by its members. The accuracy of all information, regardless of source, is not guaranteed or warranted. All information should be independently verified. Copyright 2026 MiRealSource. All rights reserved. The information provided hereby constitutes proprietary information of MiRealSource, Inc. and its shareholders, affiliates and licensees and may not be reproduced or transmitted in any form or by any means, electronic or mechanical, including photocopy, recording, scanning or any information storage and retrieval system, without written permission from MiRealSource, Inc. ©2026
All information provided is deemed reliable but is not guaranteed and should be independently verified. Participants are required to indicate on their websites that the information being provided is for consumers' personal, non-commercial use and may not be used for any purpose other than to identify prospective properties consumers may be interested in purchasing. Listing By: Kimberly Feghali of Berkshire Hathaway HomeServices Kee Realty
This listing last updated: Mon, September 21, 2026 at 9:46:29 AM EDT
MIRealSource Listing Data Last Updated On Tuesday, September 22 2026 at 1:54am
 |
Listings presented by:
Kimberly Feghali
Berkshire Hathaway HomeServices Kee Realty
Call: (586) 489-6270 |